


6 Hawkesbury Avenue, Sturt, SA 5047
 3
 1
 4
|House
Auction | USP
Auction | USP
Published on: 01 Oct 2026
Last updated on: 20 Oct 2026
Property ID: 152482748
Translate to English
Comfortable Family Living with Space to Entertain
6 Hawkesbury Avenue, Sturt, SA 5047
Beautifully presented and positioned in a convenient pocket of Sturt, this welcoming three-bedroom home combines comfortable interiors, established gardens and generous outdoor entertaining spaces. With a broad frontage, secure undercover parking and a substantial workshop, it offers everyday practicality with room to enjoy your hobbies and time at home.

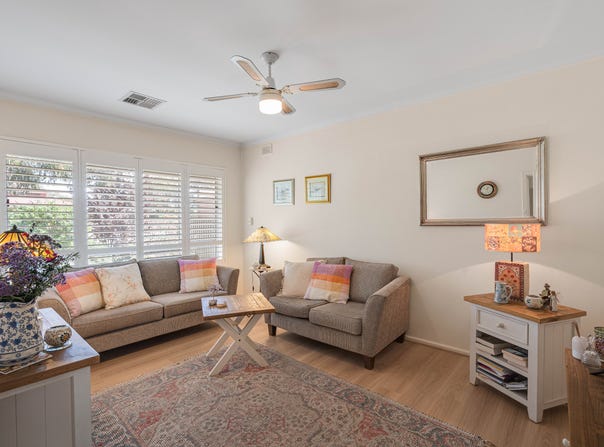
Behind the picket fence, established greenery creates an inviting setting. Inside, timber-look flooring, plantation shutters and a neutral colour palette give the home a warm, cohesive feel. The front lounge provides a comfortable place to unwind, with large windows drawing in natural light and framing views of the garden.

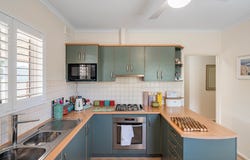
The kitchen and meals area sits at the heart of the home, offering gas cooking, an oven, double sink, built-in pantry and ample cabinetry. There is space for everyday dining, with convenient access through the laundry to the rear entertaining area.

All three bedrooms feature built-in robes and ceiling fans, offering flexibility for family living, guests or a home office. The neatly presented bathroom includes a shower, vanity and toilet, while a second separate toilet adds convenience. The laundry provides further cupboard storage and direct outdoor access.

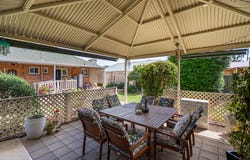
Outdoor living is a standout. A wide rear verandah incorporates a deck and ramp access, creating a sheltered spot for a morning coffee or relaxed afternoon overlooking the garden. Beyond, a separate pitched-roof pergola provides a generous setting for barbecues and gatherings with friends, surrounded by established planting, lawn and paved pathways.

A substantial shed measuring approximately 4.2m x 6.1m offers excellent space for a workshop, hobbies or storage, while secure undercover parking accommodates two vehicles. Ducted air conditioning and ceiling fans throughout the bedrooms and living areas add to the home's comfort.

With Westfield Marion, local schools, parks and public transport nearby, this address makes everyday errands easy. Flinders University, Flinders Medical Centre and the beaches and cafes of Brighton are also within convenient reach.

What You'll Love:

• Three bedrooms, each with built-in robes and a ceiling fan
• Inviting front lounge with plantation shutters and garden outlooks
• Timber-look flooring and a neutral colour palette
• Kitchen and meals area with gas cooking, oven and built-in pantry
• Neatly presented bathroom with shower, vanity and toilet
• Second separate toilet
• Laundry with cupboard storage and external access
• Ducted air conditioning
• Wide rear verandah with deck and ramp access
• Separate pitched-roof pergola for outdoor entertaining
• Established gardens, lawn and paved pathways
• Approximately 4.2m x 6.1m shed for storage, hobbies or a workshop
• Secure undercover parking for two vehicles
• Approximately 21.95m frontage
• Convenient access to shopping, schools, transport and the coast

Property Details:

• Title: Torrens Title
• Frontage: 21.95m (approx.)
• Year built: 1962
• Council: City of Marion
• Council rates: $1,992.95 per annum (approx.)
• Water supply: $88.00 per quarter
• Sewerage: $134.91 per quarter
• Rental Estimate: $600 - $650 per week

Disclaimer: All information provided has been obtained from sources we believe to be accurate, however, we cannot guarantee the information is accurate and we accept no liability for any errors or omissions.

To submit an offer please copy and paste this link into your browser: https://tinyurl.com/6HawkesburyAve

Auction: On Site Saturday 24th October at 10:30am| USP

Any offers submitted prior to the auction will still be under auction conditions. It is the purchaser's responsibility to seek their own legal advice and a Form 3 Cooling-Off Waiver.

PLEASE NOTE: This property is being auctioned with no price in line with current real estate legislation. Should you be interested, we can provide you with a printout of recent local sales to help you in your value research.
Property Details
Basic Info
Indoor Feature
Outdoor Feature
Basic Info
Property Type
House
Listing Status
On Market
Parking Spaces
4
Land Size
728.00 m2
Building Size
190.00 m2
Rooms
3 bedroom(s), 1 bathroom(s)
Address
6 Hawkesbury Avenue, Sturt, SA 5047
Floorplans and tours
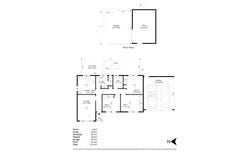
Floorplan

Scott Rowe

Portia McRae
Contact Agent
Email enquiry to Ray White - Glenelg RLA 280262 | RLA 281188
Scott Rowe
Portia McRae
13 Brighton Road, Glenelg, SA 5045
What's your enquiry about?
By clicking "Submit", you accept our Privacy Policy and acknowledge that as the agent for this property is located overseas, your information may not be handled in accordance with the privacy laws applicable to this website.
Property ID: 152482748
Original Property ID: 152482748* THIS SERVICE MAY CONTAIN TRANSLATIONS POWERED BY GOOGLE. GOOGLE DISCLAIMS ALL WARRANTIES RELATED TO THE TRANSLATIONS, EXPRESS OR IMPLIED, INCLUDING ANY WARRANTIES OF ACCURACY, RELIABILITY, AND ANY IMPLIED WARRANTIES OF MERCHANTABILITY, FITNESS FOR A PARTICULAR PURPOSE AND NONINFRINGEMENT.
Similar Properties
These similar properties are shown based on the property type and distance to this listing.