


6 Lads Place, Dunlop, ACT 2615
 4
4 2
2 3
3|House
$1,099,000+
$1,099,000+
Published on: 26 Sep 2026
Last updated on: 15 Oct 2026
Property ID: 152429804
Translate to English
Completely Renovated, Exceptionally Liveable
6 Lads Place, Dunlop, ACT 2615
Property to be Auctioned on site Saturday October 24, with offers welcome prior

Comparable Sales:
61 James Harrison Loop, Dunlop - $1,300,000
15 Pomeroy Street, Dunlop - $1,290,000
12 Menzel Crescent, Dunlop - $1,260,000
95 Archdall Street, Dunlop - $1,160,000


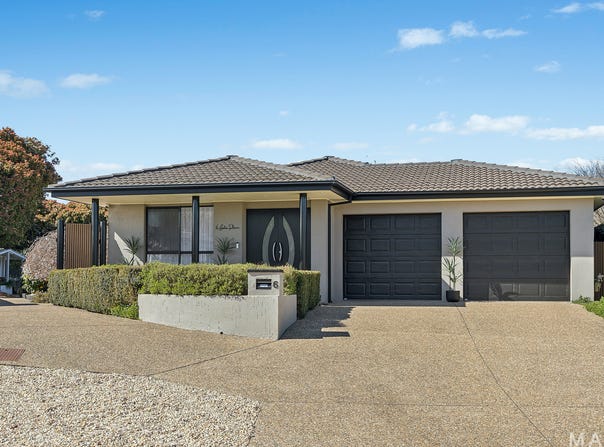
Sitting at the end of a quiet cul de sac in Dunlop, this four bedroom home has been completely transformed with nothing left to do but move in and enjoy. The kind of renovation you feel the moment you walk in.
The kitchen draws you in immediately. Generous in scale and designed for people who love to cook and entertain, with room for everyone around the island.

Two living areas give the home a rhythm. A sunlit formal lounge at the front for quieter moments, and an open plan kitchen and living that spills out to the alfresco and backyard beyond.
A real standout backyard with new pergola, fire pit area, mature trees, established hedging, and a generous patch of lawn bathed in Northern sun.

The expansive main bedroom feels like a proper retreat. New joinery in the walk in robe, a renovated ensuite, and its own door to the backyard for those early morning moments.

Easy access to local parks, ovals, walking tracks, and bike trails, with Dunlop shops and a range of schools nearby.

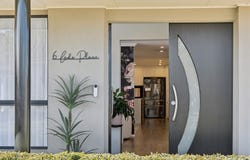
	•	Grand formal entry with double doors, tall ceilings, and symmetrical posts
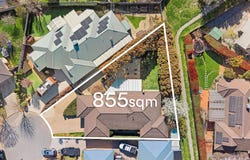
	•	Huge 855sqm of land at the end of a quiet cul de sac
	•	Expansive kitchen with 3m x 1.5m island bench, storage both sides, electric pop up powerpoint in stone benchtop
	•	Twin Electrolux ovens, 900mm cooktop, inbuilt microwave, drawer dishwasher, abundance of drawer storage
	•	Formal lounge with sunny north east aspect
	•	Open plan kitchen and living with access to alfresco and backyard
	•	New pergola, lawn, paved fire pit area, weeping cherry tree, established citrus tree, established hedging, covered timber storage
	•	Main bedroom with custom joinery walk in robe, deep blue wainscotting, and door to backyard
	•	Renovated ensuite with semi frameless shower, feature tile, and shower niche
	•	Bedrooms 2, 3, and 4 all a good size with built-in robes and new carpet
	•	Updated main bathroom and renovated laundry
	•	New hybrid flooring, carpet, blinds, and freshly painted interior
	•	Ducted reverse cycle air conditioning for heating and cooling
	•	Secure double garage with internal access and side yard access
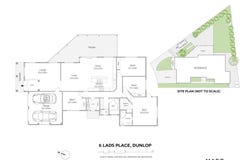
	•	Living 220sqm, Garage 38sqm, Alfresco 30sqm approx.
	•	Rental appraisal: $850-$900pw
	•	Rates: $847.00pq
        •	Land Tax: $1,587.75pq (if rented)

Disclaimer: Whilst all care has been taken to ensure accuracy, the material and information contained within are approximate only and no warranty can be given. MARQ Property does not accept responsibility and disclaim all liabilities regarding any errors or inaccuracies contained herein. You should not rely upon this material as a basis for making any formal decisions. We recommend all interested parties to make further enquiries.Property Details
Basic Info
Indoor Feature
Basic Info
Property Type
House
Listing Status
On Market
Parking Spaces
3
Land Size
855.00 m2
Building Size
258.00 m2
EER (Energy Efficiency Rating)
4
Rooms
4 bedroom(s), 2 bathroom(s)
Address
6 Lads Place, Dunlop, ACT 2615
Floorplans and tours
Floorplan

Sam Taylor

Toby Braddock
Contact Agent
Email enquiry to MARQ Property
Sam Taylor
Toby Braddock
108/25 Challis, Dickson, ACT 2602
What's your enquiry about?
By clicking "Submit", you accept our Privacy Policy and acknowledge that as the agent for this property is located overseas, your information may not be handled in accordance with the privacy laws applicable to this website.
Property ID: 152429804
Original Property ID: 152429804* THIS SERVICE MAY CONTAIN TRANSLATIONS POWERED BY GOOGLE. GOOGLE DISCLAIMS ALL WARRANTIES RELATED TO THE TRANSLATIONS, EXPRESS OR IMPLIED, INCLUDING ANY WARRANTIES OF ACCURACY, RELIABILITY, AND ANY IMPLIED WARRANTIES OF MERCHANTABILITY, FITNESS FOR A PARTICULAR PURPOSE AND NONINFRINGEMENT.
Similar Properties
These similar properties are shown based on the property type and distance to this listing.