


6 Paterson Lane, Mount Barker, SA 5251
 3
 1
 1
|House
$650,000 - $700,000
$650,000 - $700,000
Published on: 14 Oct 2026
Last updated on: 20 Oct 2026
Property ID: 152545288
Translate to English
Freshly Painted, Move-In Ready and Centrally Located!
6 Paterson Lane, Mount Barker, SA 5251
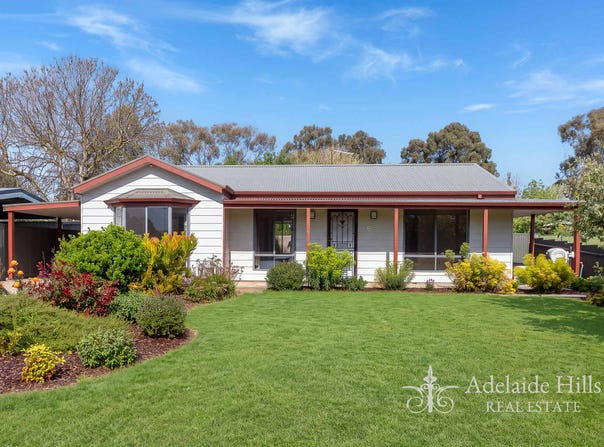
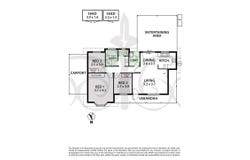
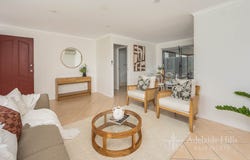
Situated in the heart of central Mount Barker, this well-presented three-bedroom home offers comfortable living with a practical layout and a great connection between the indoor and outdoor spaces. At the centre of the home is a modern open-plan kitchen, living and dining area, complete with split-system air conditioning and direct access to the outdoor entertaining area. The home has been freshly painted throughout, creating a light and refreshed feel, also making it move in ready for its next lucky owner!

Offering a versatile combination of comfort, an ideal location and great outdoor living, this property is well suited to a range of buyers. First-home buyers will appreciate the practical floorplan and established features, while downsizers, couples and small families will value the central location, built-in storage and low-maintenance outdoor areas. Walking distance to the Mount Barker Show Grounds Oval and Adelaide Hills Recreation Centre provides a convenient lifestyle of leisure.

For investors an expected return of $580-$610/week could be achieved.

Internal Features you’ll love:
-	Generous master bedroom with bay window and large two-door built-in robe
-	Bedrooms two and three each featuring two-door sliding built-in robes
-	Central three-way bathroom with updated vanity, shower and full-size bath and separate toilet
-	Modern open-plan kitchen, living and dining area
-	Kitchen featuring freestanding electric oven and Puratap
-	Split-system air conditioning
-	Freshly painted throughout
-	Electric hot water system

External Features you’ll love:
-	Direct access from the living area to the outdoor entertaining space
-	Paved and covered outdoor entertaining alfresco, ideal for the Hills changing seasons
-	Artificial turf at rear for easy-care outdoor living
-	Two garden sheds
-	1,000-litre rainwater tank to gardens
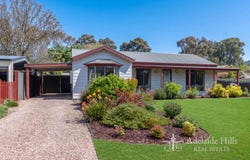
-	Immaculate, low-maintenance outdoor areas

This centrally located Mount Barker home combines comfortable interiors, practical storage and easy-care outdoor living, making it a versatile opportunity for those seeking a well-presented three-bedroom property. With its open-plan living, generous master bedroom, built-in robes and inviting outdoor entertaining area, it is a home designed for everyday comfort and convenience. The central location allows easy access to a range of schooling options, Cafés and Restaurants as well as shopping options. These include Mount Barker High School and Mount Barker South Primary within walking distance, Keith Stevenson Park close by and Mount Barker’s main street, Gawler Street, with café’s less than two minutes’ drive away.

Specifications:
CT / 5863/504
Built / 2002
Council / Mount Barker District
Zoning / Residential
Land / 389sqm
Council Rates / $TBApa
SA Water / $88pq

All information provided has been obtained from sources we believe to be accurate, however, we cannot guarantee the information is accurate and we accept no liability for any errors or omissions. Interested parties should make their own inquiries and obtain their own legal advice.
Property Details
Basic Info
Indoor Feature
Outdoor Feature
Basic Info
Property Type
House
Listing Status
On Market
Parking Spaces
1
Land Size
389.00 m2
Rooms
3 bedroom(s), 1 bathroom(s)
Address
6 Paterson Lane, Mount Barker, SA 5251
Floorplans and tours
Floorplan

Clint Ray

Lauren Grant
Contact Agent
Email enquiry to Adelaide Hills Real Estate - Mount Barker
Clint Ray
Lauren Grant
34 Gawler Street, Mount Barker, SA 5251
What's your enquiry about?
By clicking "Submit", you accept our Privacy Policy and acknowledge that as the agent for this property is located overseas, your information may not be handled in accordance with the privacy laws applicable to this website.
Property ID: 152545288
Original Property ID: 152545288* THIS SERVICE MAY CONTAIN TRANSLATIONS POWERED BY GOOGLE. GOOGLE DISCLAIMS ALL WARRANTIES RELATED TO THE TRANSLATIONS, EXPRESS OR IMPLIED, INCLUDING ANY WARRANTIES OF ACCURACY, RELIABILITY, AND ANY IMPLIED WARRANTIES OF MERCHANTABILITY, FITNESS FOR A PARTICULAR PURPOSE AND NONINFRINGEMENT.
Similar Properties
These similar properties are shown based on the property type and distance to this listing.