


6 Poinciana Drive, Innes Park, Qld 4670
 3
 2
 3
|House
Offers from $990,000
Offers from $990,000
Published on: 24 Oct 2026
Last updated on: 24 Oct 2026
Property ID: 152730172
Translate to English
BEAUTIFULLY REFRESHED COASTAL RESIDENCE – QUALITY, SPACE & AN EXCEPTIONAL INNES PARK LIFESTYLE
6 Poinciana Drive, Innes Park, Qld 4670
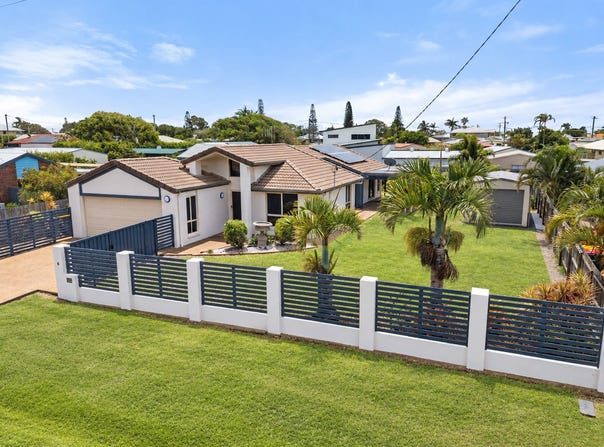
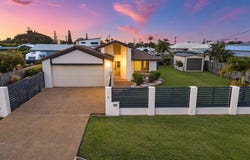
Beautifully refreshed and thoughtfully designed, this impressive G.J. Gardner-built residence combines quality craftsmanship, generous living spaces and relaxed coastal elegance. Positioned on a spacious 1,000m² allotment, the home offers immediate comfort, beautiful presentation and exciting lifestyle possibilities.

Freshly painted inside and out, the residence showcases a renewed sense of style, complemented by a brand-new front entrance door, soaring ceilings and a striking elevated highlight window that welcomes natural light into the hallway.

With brand-new side access gates, a new dishwasher, updated toilets and beautifully maintained grounds, much of the hard work has already been completed.

THOUGHTFUL DESIGN, NATURAL LIGHT & EVERYDAY COMFORT

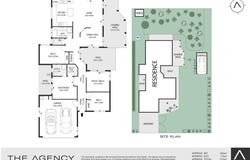
Spanning approximately 213m², this well-designed home provides an excellent balance of open-plan living, comfortable accommodation and private retreats.

The spacious kitchen features a central island bench, generous preparation areas, excellent cabinetry and a brand-new dishwasher. Flowing into the adjoining living and dining areas, it's perfectly suited to everyday family life and entertaining.

Three comfortable bedrooms provide excellent accommodation, with the master suite featuring a walk-in robe, private ensuite and its own secluded courtyard, creating a peaceful space to relax and unwind.

A dedicated study offers flexibility as a home office, hobby room or potential fourth bedroom conversion, subject to necessary approvals.

Air conditioning to the main living area and two bedrooms, ceiling fans and security screen doors provide year-round comfort and convenience.

A PRIVATE CENTRAL COURTYARD WITH EXCITING POSSIBILITIES

One of the home's most distinctive features is its private central courtyard, cleverly incorporated into the residence's design.

Offering wonderful potential for a statement water feature, tropical garden or luxurious outdoor spa, subject to relevant approvals, this sheltered space invites the next owner to create something truly special.

Imagine flowing water, subtle garden lighting and lush greenery transforming this unique area into a tranquil sanctuary.

ESTABLISHED GARDENS, ENTERTAINING & PRACTICAL SPACE

Beautifully established gardens surround the residence, creating a welcoming atmosphere and lovely outlook from the generous covered rear entertaining area.

Perfect for weekend barbecues, family gatherings or simply enjoying the coastal breeze, this inviting space complements the home's relaxed Queensland lifestyle.

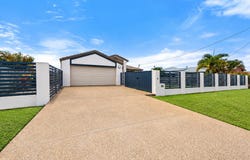
The freshly painted exterior and new side access gates enhance presentation and practicality, while a double garage with internal access and additional rear garage or shed provide excellent vehicle accommodation and storage.

Solar power and a separate solar-powered hot water system add further everyday practicality.

PROPERTY HIGHLIGHTS

Quality G.J. Gardner-built residence, approximately 213m², on 1,000m²

Freshly painted interior and exterior

Brand-new front entrance door and side access gates

High ceilings and elevated highlight window

Three bedrooms plus study or potential fourth bedroom

Master suite with walk-in robe, ensuite and private courtyard

Island-bench kitchen with brand-new dishwasher

Generous open-plan living and dining

Air conditioning to living area and two bedrooms

Ceiling fans and security screen doors

Private central courtyard with water feature or spa potential

Covered rear entertaining and established gardens

Double garage with internal access

Additional rear garage or shed

Solar power plus separate solar hot water system

Tiled roof and updated toilets

Septic system with greywater directed to gardens

AN EXCEPTIONAL COASTAL LIFESTYLE IN A THRIVING COMMUNITY

Innes Park is treasured for its relaxed coastal atmosphere, picturesque beaches, natural beauty and welcoming community. With continued residential development and planned infrastructure improvements, this established seaside neighbourhood has an exciting future.

Nearby Headlands Estate is introducing premium contemporary residences, landscaped parklands and thoughtfully planned community spaces. Complementing this growth are proposed road upgrades, including improvements along Poinciana Drive, intended to enhance local accessibility and connectivity.

Enjoy the picturesque Palmers Creek inlet, Innes Park foreshore, coastal walking tracks and family-friendly recreational facilities, all within easy reach. From morning beach walks to afternoons exploring the coastline, this location makes embracing the outdoors effortless.

Adding convenience is the new Coles shopping centre being developed on Hughes Road, approximately two minutes' drive away. Bargara's vibrant cafés, restaurants, boutique shopping and essential services are also a short drive from home, with Bundaberg's CBD conveniently accessible.

With quality residential development, planned infrastructure improvements and new amenities shaping the area, 6 Poinciana Drive offers an established coastal residence in an increasingly appealing neighbourhood.

ESTABLISHED ELEGANCE, MODERN IMPROVEMENTS & A COASTAL LIFESTYLE TO LOVE

For buyers seeking quality, space and thoughtful design, this beautifully refreshed residence delivers an appealing combination of comfort, practicality and lifestyle.

From the impressive light-filled entrance and soaring ceilings to the private master courtyard, distinctive central courtyard and established gardens, every element contributes to a welcoming home full of possibility.

Add generous entertaining spaces, solar-powered features and proximity to the coastline, and you have a property that truly deserves your inspection.

Contact Corey Pitt at The Agency Bundaberg on 0407 651 936 to arrange your private inspection.

DISCLAIMER: The Agency provides the above information for general guidance only While every effort is made to ensure accuracy we make no representations or warranties regarding the completeness
Property Details
Basic Info
Indoor Feature
Outdoor Feature
Basic Info
Property Type
House
Listing Status
On Market
Parking Spaces
3
Land Size
1,000.00 m2
Building Size
213.00 m2
Solar Panels
Solar Hot Water
Rooms
3 bedroom(s), 2 bathroom(s)
Address
6 Poinciana Drive, Innes Park, Qld 4670
Floorplans and tours
Floorplan

Corey Pitt

Damien Botha
Contact Agent
Email enquiry to The Agency - Bundaberg
Corey Pitt
Damien Botha
PO Box 8072, Bargara, Qld 4670
What's your enquiry about?
By clicking "Submit", you accept our Privacy Policy and acknowledge that as the agent for this property is located overseas, your information may not be handled in accordance with the privacy laws applicable to this website.
Property ID: 152730172
Original Property ID: 152730172* THIS SERVICE MAY CONTAIN TRANSLATIONS POWERED BY GOOGLE. GOOGLE DISCLAIMS ALL WARRANTIES RELATED TO THE TRANSLATIONS, EXPRESS OR IMPLIED, INCLUDING ANY WARRANTIES OF ACCURACY, RELIABILITY, AND ANY IMPLIED WARRANTIES OF MERCHANTABILITY, FITNESS FOR A PARTICULAR PURPOSE AND NONINFRINGEMENT.
Similar Properties
These similar properties are shown based on the property type and distance to this listing.