


6 Raleigh Street, Spotswood, Vic 3015
 3
 1
 2
|House
$1,100,000 - $1,200,000
$1,100,000 - $1,200,000
Published on: 20 Oct 2026
Last updated on: 20 Oct 2026
Property ID: 152685120
Translate to English
Function, Sophistication & Architectural Expression
6 Raleigh Street, Spotswood, Vic 3015
• Architectural redesign by James Staughton, bringing clever function and palpable calm to a beloved lifestyle setting

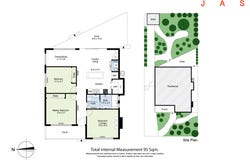
• Robe-lined primary and guest bedrooms, fireside lounge/third bedroom and smart bathroom

• Sun-drenched main section comprising living, dining, stainless-steel-top kitchen and barbecue alfresco areas

• Hydronic heating, reverse-cycle heating/cooling, timber floors, abundant storage, a sizeable shed and off-street parking for two

• Beautifully manicured gardens bringing a touch of tranquillity to everyday life

Tucked away in a leafy side-street seconds from the local verve, this fully renovated prize strikes an inspired balance between classic and modern, harnessing every ounce of Art Deco charm in an architectural rework shaped around light, space and clever simplicity.

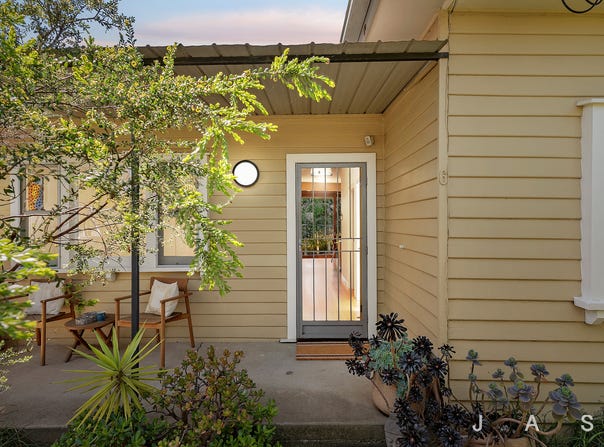
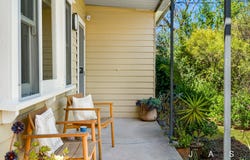
Staged by manicured flora and a timeless façade, a broad front porch proves superb for sunsets chatting away with the neighbours, with spaces beyond as evocative as they are adaptable. Robe-lined main and guest bedrooms, a fireside lounge/third bedroom and smart bathroom with a separate powder room compose spacious, sumptuous accommodation, while at the end of a welcoming hallway, a breathtaking rear domain brings entertaining to the fore.

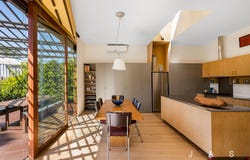
A first-class redesign by James Staughton (Workshop Architecture) sees sun and shadow cast by a custom pergola, filtered by oversized windows and draped across a living/dining area, while beautifully curated natives form a garden backdrop weaving calm into daily life. Stainless-steel worktops, upscale appliances and a walk-in pantry feature in a kitchen that rewards a passion for cooking, while sliders merge inside and out, revealing an alfresco deck divine for drinks, barbecues and quiet mornings soaking in the serenity.

Framing the gardens, the home offers a host of appealing features, including hydronic heating, reverse-cycle heating and cooling, timber floors, abundant storage, a European laundry, a sizeable shed and off-street parking for two cars.

Why you’ll love this location:

Right by Spotswood Station, a network of bike paths, multiple buses and the West Gate Tunnel and Freeway to make every city, Yarraville, Seddon and Footscray commute as easy as could be, it’s only footsteps to Spotswood icons Candied Bakery, Grazeland and Scienceworks, the local farmers market and lifestyle village, Union Quarter shopping precinct and various parks/playgrounds.

Spotswood (zoned) and St Margaret Mary’s primary schools, Westbourne Grammar and St Paul’s headline the acclaimed schooling attracting families from all over Melbourne, with Emma McLean Kindergarten, two golf courses and picturesque Williamstown and Port Melbourne seasides just moments away.

* Approximate
Property Details
Basic Info
Indoor Feature
Basic Info
Property Type
House
Listing Status
On Market
Parking Spaces
2
Land Size
396.00 m2
Building Size
95.00 m2
Rooms
3 bedroom(s), 1 bathroom(s)
Address
6 Raleigh Street, Spotswood, Vic 3015
Floorplans and tours
Floorplan
3D Tour
Agent price guide


George Alexander

Jade Mobbs
Contact Agent
Email enquiry to Jas Stephens Real Estate
George Alexander
Jade Mobbs
104 Somerville Road, Yarraville, Vic 3013
What's your enquiry about?
By clicking "Submit", you accept our Privacy Policy and acknowledge that as the agent for this property is located overseas, your information may not be handled in accordance with the privacy laws applicable to this website.
Property ID: 152685120
Original Property ID: 152685120* THIS SERVICE MAY CONTAIN TRANSLATIONS POWERED BY GOOGLE. GOOGLE DISCLAIMS ALL WARRANTIES RELATED TO THE TRANSLATIONS, EXPRESS OR IMPLIED, INCLUDING ANY WARRANTIES OF ACCURACY, RELIABILITY, AND ANY IMPLIED WARRANTIES OF MERCHANTABILITY, FITNESS FOR A PARTICULAR PURPOSE AND NONINFRINGEMENT.
Similar Properties
These similar properties are shown based on the property type and distance to this listing.