


6 Robertsons Road, Taylors Lakes, Vic 3038
 4
4 2
2 4
4|House
$1,680,000 - $1,840,000
$1,680,000 - $1,840,000
Published on: 09 Oct 2026
Last updated on: 15 Oct 2026
Property ID: 152489896
Translate to English
Grand Family Living in the Prestigious McCubbin Estate!
6 Robertsons Road, Taylors Lakes, Vic 3038
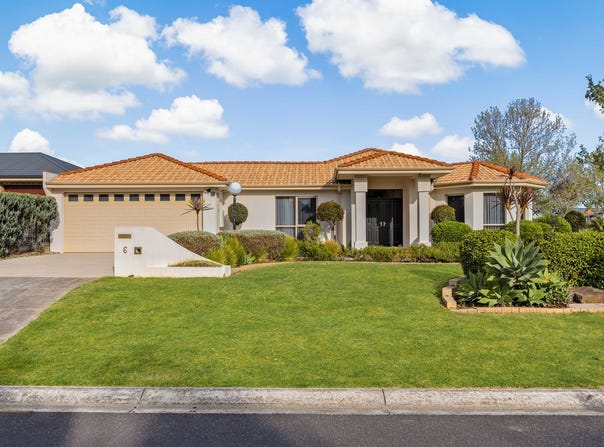
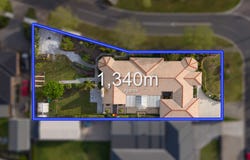
Rarely does a residence of this scale, distinction and versatility become available. Set within the prestigious McCubbin Estate and occupying an impressive 1,340m² (approx.) corner allotment, this magnificent family home presents an exceptional opportunity for those seeking substantial space, refined living and an enviable lifestyle surrounded by quality homes.

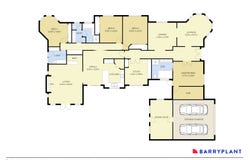
From the moment you arrive, the home's commanding presence and beautifully landscaped gardens create an immediate sense of grandeur. The expansive floorplan has been thoughtfully designed for sophisticated family living, offering four exceptionally spacious bedrooms, with the luxurious master suite featuring a walk-in robe and indulgent ensuite complete with a spa and granite double vanity. A versatile 5th bedroom or executive home office provides further flexibility for growing families, guests or those requiring a dedicated workspace.

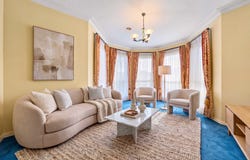
Multiple living and entertaining zones ensure there is space for every occasion. A gracious step-down formal lounge and separate formal dining room provide elegant spaces for entertaining, while the central kitchen, appointed with granite benchtops and quality appliances, overlooks the adjoining meals and family area to create a welcoming hub for everyday living.

The impressive rumpus room is perfectly suited to relaxed entertaining and family gatherings, featuring beautiful Sydney Blue Gum timber flooring, a custom-built bar and a stunning wood fireplace that creates a warm and inviting ambience during cooler evenings. High ceilings, extensive custom cabinetry and abundant storage further enhance the sense of space and quality throughout the home.

Designed for year-round entertaining, the expansive covered outdoor area provides the perfect setting for long lunches, weekend barbecues and gatherings with family and friends. Beyond the entertaining area, the beautifully established gardens are complemented by watering systems, a tranquil water feature and an abundance of outdoor space. A dedicated home gym or studio adds another dimension of versatility, while the substantial tradie shed, three-phase power and convenient side access provide exceptional practicality for those requiring space for vehicles, trailers, equipment or recreational toys.

Vehicle accommodation is equally impressive, with an extra-large double automatic garage complemented by extensive additional off-street parking. Comfort and security have also been carefully considered, with ducted heating, reverse-cycle split-system air conditioning and a comprehensive alarm system featuring home and away modes.

Positioned within one of the area's most sought-after residential pockets, the home offers a rare combination of space, privacy and convenience. The location is equally impressive, with Overnewton College, Watergardens Town Centre, local schools, parks, sporting facilities and public transport all within easy reach. Watergardens provides an extensive selection of retail, dining and entertainment options, while convenient access to major arterial roads ensures an effortless connection to surrounding suburbs and Melbourne's CBD.

Set amongst other quality residences and offering an exceptional family lifestyle, this magnificent home delivers grand proportions, timeless Mediterranean-inspired appeal, outstanding entertaining spaces and an extraordinary 1,340m² (approx.) allotment.

A truly special residence where space, sophistication and family living come together in one of McCubbin Estate's most desirable locations.

*Inspections By Appointment Only or Advertised Times*
Contact our Team to arrange your private inspection
Property Details
Basic Info
Indoor Feature
Basic Info
Property Type
House
Listing Status
On Market
Parking Spaces
4
Land Size
1,340.00 m2
Rooms
4 bedroom(s), 2 bathroom(s)
Address
6 Robertsons Road, Taylors Lakes, Vic 3038
Floorplans and tours
Floorplan
Agent price guide


Las Anastasiadis

Kyle Angeli
Shop 12A Watergardens Town Centre, 399 Melton Highway, Taylors Lakes, Vic 3038
Get in touch
Contact Agent
Email enquiry to Barry Plant - Taylors Lakes
Las Anastasiadis
Kyle Angeli
Shop 12A Watergardens Town Centre, 399 Melton Highway, Taylors Lakes, Vic 3038
What's your enquiry about?
By clicking "Submit", you accept our Privacy Policy and acknowledge that as the agent for this property is located overseas, your information may not be handled in accordance with the privacy laws applicable to this website.
Property ID: 152489896
Original Property ID: 152489896* THIS SERVICE MAY CONTAIN TRANSLATIONS POWERED BY GOOGLE. GOOGLE DISCLAIMS ALL WARRANTIES RELATED TO THE TRANSLATIONS, EXPRESS OR IMPLIED, INCLUDING ANY WARRANTIES OF ACCURACY, RELIABILITY, AND ANY IMPLIED WARRANTIES OF MERCHANTABILITY, FITNESS FOR A PARTICULAR PURPOSE AND NONINFRINGEMENT.
Similar Properties
These similar properties are shown based on the property type and distance to this listing.