


6 Simonetti Street, Dunlop, ACT 2615
LATEST
 4
4 2
2 2
2|House
$960,000+
$960,000+
Published on: 09 Oct 2026
Last updated on: 09 Oct 2026
Property ID: 152572556
Translate to English
Spacious Family Living with Multiple Living Zones
6 Simonetti Street, Dunlop, ACT 2615
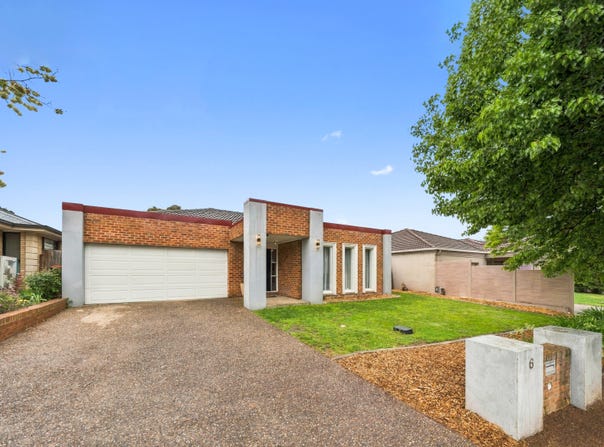
Positioned in the popular and established suburb of Dunlop, this spacious four-bedroom home offers a practical and versatile floorplan designed with family living and entertaining in mind. Combining generous living areas, thoughtful design and excellent functionality, the home presents an ideal opportunity for families seeking space, comfort and convenience.

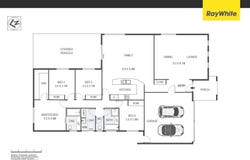
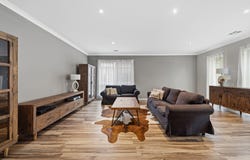
At the heart of the home is the open-plan kitchen, family and dining area, creating a welcoming central hub for everyday living. The well-appointed kitchen features ample cabinetry, a practical pantry and generous benchtop space, with a seamless connection to the adjoining family and dining areas providing plenty of room for both everyday living and entertaining.

A separate lounge room positioned towards the front of the home provides an additional living zone, ideal as a formal lounge, media room or quiet retreat.
Accommodation comprises four generously proportioned bedrooms, with the master suite featuring a walk-in robe and ensuite. All the remaining bedrooms include built-in robes and are serviced by the main bathroom, complete with a full-sized bathtub and separate shower. A separate toilet and dedicated laundry with external access add further practicality.

The thoughtful floorplan provides flexibility for growing families, guests or those working from home, while the multiple living areas offer plenty of space to relax and unwind.
Outside, the entertaining areas extend the home's living space, providing an ideal setting for outdoor dining, weekend gatherings or simply enjoying time with family. A generous double garage with internal access provides secure parking for two vehicles and additional storage.

With four bedrooms, two bathrooms, multiple living zones and a functional family-friendly design, this property presents an excellent opportunity to secure a spacious home in a sought-after Dunlop location.

Features:
Four generous bedrooms
Master bedroom with walk-in robe & ensuite
All remaining bedrooms with BIR's
Spacious open-plan kitchen, family & dining area
Kitchen with generous benchtop space
Separate lounge room
Multiple living areas
Main bathroom with bathtub & separate shower
Separate WC
Dedicated laundry
Linen/storage
Double garage with internal access
Outdoor entertaining area
Family-friendly floorplan
Reverse cycle heating and cooling

Stats:
-Block: 485m2
-Living: 185m2
-EER: 4.0
-Built: 2005
-UV: $439,000 (2025)
-Rates: $3,021.46 pa
-Land Tax: $5,421.60 pa

Disclaimer: All information regarding this property is from sources we believe to be accurate, however we cannot guarantee its accuracy. Interested persons should make and rely on their own enquiries in relation to inclusions, figures, measurements, dimensions, layout, furniture and descriptions.
Property Details
Basic Info
Basic Info
Property Type
House
Listing Status
On Market
Parking Spaces
2
Land Size
485.00 m2
Building Size
185.00 m2
EER (Energy Efficiency Rating)
4
Rooms
4 bedroom(s), 2 bathroom(s)
Address
6 Simonetti Street, Dunlop, ACT 2615
Floorplans and tours
Floorplan
Video
3D Tour

Jake Battenally

Robert Nepomuceno
Contact Agent
Email enquiry to Ray White - Canberra
Jake Battenally
Robert Nepomuceno
14 Wales Street, Belconnen, ACT 2617
What's your enquiry about?
By clicking "Submit", you accept our Privacy Policy and acknowledge that as the agent for this property is located overseas, your information may not be handled in accordance with the privacy laws applicable to this website.
Property ID: 152572556
Original Property ID: 152572556* THIS SERVICE MAY CONTAIN TRANSLATIONS POWERED BY GOOGLE. GOOGLE DISCLAIMS ALL WARRANTIES RELATED TO THE TRANSLATIONS, EXPRESS OR IMPLIED, INCLUDING ANY WARRANTIES OF ACCURACY, RELIABILITY, AND ANY IMPLIED WARRANTIES OF MERCHANTABILITY, FITNESS FOR A PARTICULAR PURPOSE AND NONINFRINGEMENT.
Similar Properties
These similar properties are shown based on the property type and distance to this listing.