


6 Stonehenge Street, Chapel Hill, Qld 4069
 3
 1
 4
|House
JUST LISTED
JUST LISTED
Published on: 14 Oct 2026
Last updated on: 21 Oct 2026
Property ID: 152613728
Translate to English
Leafy Family Living with Poolside Entertaining
6 Stonehenge Street, Chapel Hill, Qld 4069
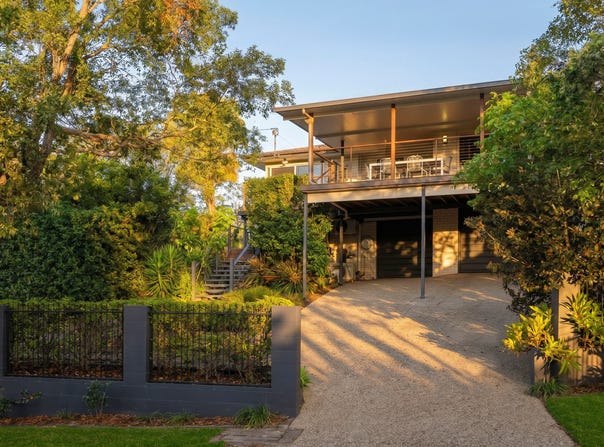
Tucked away in a peaceful Chapel Hill location, with quiet, leafy cul-de-sac street frontage, 6 Stonehenge Street offers a wonderful combination of comfortable family living, versatile spaces and relaxed outdoor entertaining.

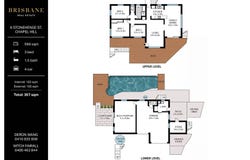
Set on a 569sqm block, this well-presented home enjoys a peaceful, private setting surrounded by established greenery, with a recently refurbished swimming pool and multiple outdoor areas to enjoy. The upper level features a light-filled living room with beautiful timber flooring, complemented by a spacious family and dining area adjoining the kitchen.

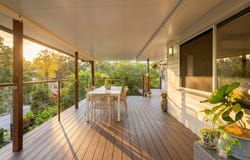
Three well-proportioned bedrooms are serviced by the family bathroom, while split-system air-conditioning throughout and double-glazed windows provide year-round comfort. The living spaces extend onto a generous covered verandah with new Ekodeck decking, creating an inviting space to entertain, unwind or simply enjoy the leafy outlook.

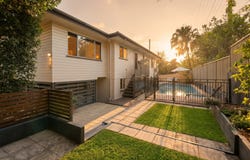
Outside, the recently refurbished saltwater concrete swimming pool is a standout feature, surrounded by new pool decking and tropical gardens. Multiple outdoor entertaining areas, including a private courtyard and fire pit area, provide plenty of space for gatherings with family and friends. The landscaped backyard also offers grassed areas for children and pets to enjoy.

Downstairs, a generous multipurpose room with its own external access offers excellent flexibility for a home office, teenagers' retreat, hobby room or additional recreational space. A double garage with electric doors, workshop and bike storage areas, along with a 6.1kW solar system, further enhance the home's everyday practicality.

Conveniently located within the Kenmore State School and Kenmore State High School catchment, the home is just a one-minute walk from regular and express bus services. With easy access to local parks, shopping centres, cafes and leading private schools, this is an excellent opportunity to secure a comfortable and versatile home in a sought-after Chapel Hill location.

Features:
•	Quiet, leafy cul-de-sac position on a 569sqm block
•	Three well-proportioned bedrooms with timber flooring
•	Spacious living, family and dining areas
•	Large saltwater in-ground concrete swimming pool
•	New Ekodeck verandah and pool decking
•	Covered outdoor entertaining verandah with leafy outlook
•	Landscaped gardens and private fire pit courtyard
•	Generous downstairs multipurpose room with private external access
•	Panasonic split-system air-conditioning throughout
•	Double-glazed windows for additional comfort
•	6.1kW solar system with Fronius inverter and 20 solar panels
•	Double garage with electric garage doors
•	Additional workshop and bike storage shed
•	Just a one-minute walk to regular and express bus services
•	Close to local amenities, Indooroopilly Shopping Centre and Brisbane CBD
•	Kenmore State School and Kenmore State High School catchment
•	Close to Brisbane Boys College, Ambrose Treacy College, Brigidine College, St Peters Lutheran College, Brisbane Montessori School and other leading private and independent schools
Property Details
Basic Info
Basic Info
Property Type
House
Listing Status
On Market
Parking Spaces
4
Land Size
569.00 m2
Rooms
3 bedroom(s), 1 bathroom(s)
Address
6 Stonehenge Street, Chapel Hill, Qld 4069
Floorplans and tours
Floorplan
Video

Deron Wang

Mitch Fairall
Contact Agent
Email enquiry to Brisbane Real Estate - Indooroopilly
Deron Wang
Mitch Fairall
636 Moggill Rd, Chapel Hill, Qld 4069
What's your enquiry about?
By clicking "Submit", you accept our Privacy Policy and acknowledge that as the agent for this property is located overseas, your information may not be handled in accordance with the privacy laws applicable to this website.
Property ID: 152613728
Original Property ID: 152613728* THIS SERVICE MAY CONTAIN TRANSLATIONS POWERED BY GOOGLE. GOOGLE DISCLAIMS ALL WARRANTIES RELATED TO THE TRANSLATIONS, EXPRESS OR IMPLIED, INCLUDING ANY WARRANTIES OF ACCURACY, RELIABILITY, AND ANY IMPLIED WARRANTIES OF MERCHANTABILITY, FITNESS FOR A PARTICULAR PURPOSE AND NONINFRINGEMENT.
Similar Properties
These similar properties are shown based on the property type and distance to this listing.