


6 Streambed Circuit, Bahrs Scrub, Qld 4207
LATEST
 4
4 2
2 2
2|House
OFFERS OVER $880,000
OFFERS OVER $880,000
Published on: 17 Oct 2026
Last updated on: 17 Oct 2026
Property ID: 152663136
Translate to English
BRAND NEW, TURN-KEY LIVING WITH MODERN COMFORT, STYLE & PRACTICALITY - LOCATED IN THE BROOKHAVEN ESTATE
6 Streambed Circuit, Bahrs Scrub, Qld 4207
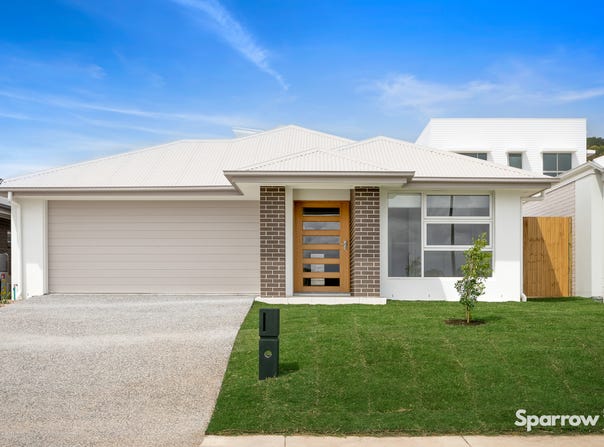
Sparrow Real Estate is proud to present this beautifully appointed, brand-new residence, offering the perfect combination of contemporary style, functional design and effortless low-maintenance living.

Built by renowned Coral Homes in 2026, this impressive turn-key home presents an outstanding opportunity for first-home buyers looking to enter the property market, savvy investors seeking a quality addition to their portfolio, or those simply wanting to enjoy the comfort and convenience of a brand-new home without the hassle of building.

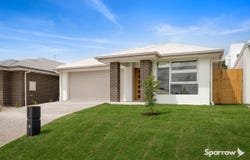
Positioned on an elevated 375sqm allotment, with a thoughtfully designed 189sqm floor plan, this four-bedroom residence showcases light-filled interiors, a fresh neutral colour palette and a practical layout that effortlessly caters to modern everyday living.

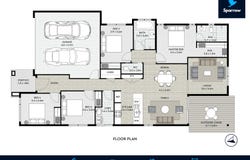
From the moment you arrive, the impressive 1200mm timber front entry door creates a welcoming first impression, opening into a formal entry hallway that sets the tone for the home. Positioned towards the front of the residence, the first bedroom features a built-in wardrobe and ceiling fan, offering wonderful versatility as a guest bedroom, children's retreat or dedicated home office for those seeking the flexibility to work from home.

A generously proportioned second bedroom is centrally positioned within the home, complete with a built-in wardrobe and ceiling fan, while a further bedroom also offers built-in storage and a ceiling fan. These bedrooms are conveniently serviced by the stylish main bathroom, featuring a beautiful freestanding bathtub, separate shower and adjoining separate toilet, providing practicality and comfort for family members and guests alike.

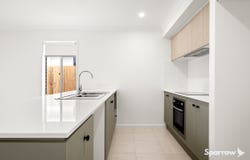
At the heart of the home, the contemporary kitchen combines functionality with understated elegance. Featuring stone benchtops, an electric oven and cooktop, pantry storage and a generous servery bench with breakfast bar, this inviting space has been thoughtfully designed for both everyday meal preparation and casual entertaining.

Flowing seamlessly from the kitchen is the light-filled, open-plan living and dining area with split-system air-conditioning for year-round comfort, creating a welcoming central hub where family and friends can come together. An adjoining separate media room provides that all-important additional living space, offering the flexibility to enjoy movie nights, create a children's retreat or simply unwind in a more private setting.

Privately positioned at the rear of the residence, the master suite provides a peaceful sanctuary away from the remaining bedrooms. Complete with a ceiling fan, split-system air-conditioning, generous walk-in wardrobe and private ensuite, this comfortable retreat has been designed with relaxation and everyday convenience in mind.

Stepping outside, the generous covered alfresco area, complete with ceiling fan, offers a wonderful extension of the home's living spaces and an inviting setting for weekend barbecues, relaxed outdoor dining or entertaining family and friends. Overlooking the neat and tidy rear yard, the outdoor space provides plenty of room for children and pets to play in privacy, while the retaining garden bed adds a lovely finishing touch to the landscaped surrounds.

Further enhancing the home's appeal is the convenience of side access, a double remote lock-up garage, an internal laundry with direct external access to the clothesline and a spacious walk-in linen closet, ensuring practical storage and everyday functionality have been carefully considered throughout.

With its elevated position, fresh contemporary finishes and the peace of mind that comes with purchasing a brand-new home, this impressive residence delivers an exceptional opportunity to secure modern, low-maintenance living without compromise.

Whether you're taking your first step onto the property ladder, expanding your investment portfolio or simply searching for a beautiful new home to call your own, this outstanding turn-key residence is ready to welcome you.

Property Features at a Glance

Brand-new Coral Homes residence, completed in 2026
Fully turn-key home with contemporary finishes
Elevated 375sqm allotment
Approximately 189sqm of thoughtfully designed living space
Four built-in bedrooms with ceiling fans, including private rear master suite with walk-in wardrobe and ensuite
Light-filled interiors with a fresh neutral colour palette
Split-system air-conditioning to the living area and master suite
Impressive 1200mm timber front entry door and formal hallway
Contemporary kitchen with stone benchtops, electric appliances and breakfast bar
Combined open-plan living and dining area
Separate media room for additional living flexibility
Main bathroom with freestanding bath, separate shower and toilet
Generous covered alfresco with ceiling fan
Private, low-maintenance rear yard with retaining garden bed
Side access
Double remote lock-up garage
Internal laundry with external clothesline access
Spacious walk-in linen closet
Fantastic opportunity for first-home buyers, investors or downsizers

Prep to Year 6 - Windaroo State School - 4.1 kilometres
Year 7 to Year 12 - Windaroo Valley State High School - 2.2 kilometres
Trinity College - 7.1 kilometres
Rivermount College - 11.8 kilometres
St Joseph's Tobruk Memorial School and Trinity College - 6.2 kilometres
Bahrs Scrub Early Learning Centre - 2.1 kilometres
Holmview Central Shopping Centre - 5.0 kilometres
Bannockburn Village Shopping Centre - 3.7 km
Easy access to M1 and major transport routes
Property Details
Basic Info
Basic Info
Property Type
House
Listing Status
On Market
Parking Spaces
2
Land Size
375.00 m2
Building Size
189.00 m2
Rooms
4 bedroom(s), 2 bathroom(s)
Address
6 Streambed Circuit, Bahrs Scrub, Qld 4207
Floorplans and tours
Floorplan

Matthew Griffin

Annette Martin
Contact Agent
Email enquiry to Sparrow Real Estate
Matthew Griffin
Annette Martin
PO Box 3019, Loganholme, Qld 4129
What's your enquiry about?
By clicking "Submit", you accept our Privacy Policy and acknowledge that as the agent for this property is located overseas, your information may not be handled in accordance with the privacy laws applicable to this website.
Property ID: 152663136
Original Property ID: 152663136* THIS SERVICE MAY CONTAIN TRANSLATIONS POWERED BY GOOGLE. GOOGLE DISCLAIMS ALL WARRANTIES RELATED TO THE TRANSLATIONS, EXPRESS OR IMPLIED, INCLUDING ANY WARRANTIES OF ACCURACY, RELIABILITY, AND ANY IMPLIED WARRANTIES OF MERCHANTABILITY, FITNESS FOR A PARTICULAR PURPOSE AND NONINFRINGEMENT.
Similar Properties
These similar properties are shown based on the property type and distance to this listing.