


6 Supernova Rise, Landsdale, WA 6065
 4
 2
 3
|House
Guide Fr $1.495M
Guide Fr $1.495M
Published on: 19 Sep 2026
Last updated on: 21 Oct 2026
Property ID: 152369580
Translate to English
THE OPPORTUNITY™
6 Supernova Rise, Landsdale, WA 6065
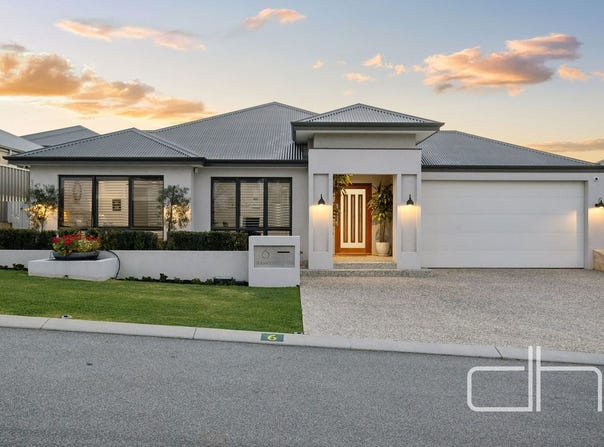
An inspirational creation, this striking boutique residence embodies modern elegance, elevated by luxurious finishes and exceptional entertaining features.
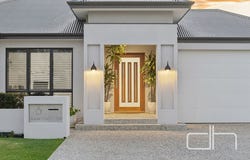
An oversized entry door reveals an expansive hallway, versatile home office, fully equipped powder room and deluxe master suite, complete with beautiful timber herringbone flooring and a customised walk-in robe. The resort-style ensuite showcases a freestanding bath, marble feature tiles, timber-accented joinery and a spacious walk-in shower.
The impressive open-plan living zone features custom-built television joinery and an integrated fireplace, creating an inviting space for everyday relaxation. The designer kitchen combines Caesarstone marble benchtops, a breakfast bar and quality appliances, with walk-through access to a fully functional scullery and laundry.
Double stacker doors create a seamless connection to the timber-lined alfresco and spectacular outdoor entertaining area, complete with a swimming pool, pizza oven and walk-in cool room.
A dedicated theatre with a coffered ceiling and feature lighting delivers the ultimate cinematic experience, while an oversized triple garage and convenient shopper's entry complete this exceptional, move-in-ready residence.

Solar panels & battery
Audio visual intercom
Ducted reverse AC
34/31 course ceilings
28 course door frames
Upgraded cornices
Skirting boards
Porcelain matte tiles 1200x600
Large entry door
Rendered sunken triple garage
Attic storage
Home office
Powder room
Double linen press
Large master bedroom
Timber herringbone floors
Walk in customised robe
Ensuite with 'his and hers' vanity
Timber accent joinery
Stand alone bath
Marble feature tile with recess
Tiled to ceiling
Walk around shower and WC
Feature bulkhead to kitchen
Smoke glass splashback
Caesarstone marble, waterfall benchtops
Breakfast bar
Undermount sink
Double fridge recess with plumbing
Induction cooktop
Pyrolytic oven x2
Scullery with double sink
Dishwasher
Fridge recess
Double pantry storage
Laundry with overheads and stone benchtop
Double sliding door linen press
Side door access
Theatre with sliding door
Coffered ceiling with feature lighting
Double sliding stacker door to alfresco
Honed aggregate
Timber lined alfresco
Swimming pool
Pizza oven and cool room
Bedrooms with double mirror robes
Powder room
Bathroom with stone benchtop
Bath
Semi-frameless shower screen
Tiled to ceiling
Activity
Portico with timber lining
Exposed aggregate
Triumph homes 2019
Total 337m2
Land: 527m2

Disclaimer: This property information is provided for marketing purposes and should not be solely relied upon when making a decision to purchase. Measurements may be estimated as a guide, distances are estimated using Google Maps, reference to a school does not warrant availability of that particular school, photos may contain virtual furniture for illustration purposes. The Agent makes no warranty in relation to the accuracy of this information and prospective purchasers are advised to make their own enquiries and checks. Deacon & Humble - The Local Boutique Agency - #1 Landsdale Real Estate Agent.
Property Details
Basic Info
Basic Info
Property Type
House
Listing Status
On Market
Parking Spaces
3
Land Size
527.00 m2
Building Size
337.00 m2
Rooms
4 bedroom(s), 2 bathroom(s)
Address
6 Supernova Rise, Landsdale, WA 6065

Stephen Humble

Darran Deacon
Contact Agent
Email enquiry to Deacon & Humble - LANDSDALE | DARCH | MADELEY
Stephen Humble
Darran Deacon
3/42 Dellamarta Road, Wangara, WA 6065
What's your enquiry about?
By clicking "Submit", you accept our Privacy Policy and acknowledge that as the agent for this property is located overseas, your information may not be handled in accordance with the privacy laws applicable to this website.
Property ID: 152369580
Original Property ID: 152369580* THIS SERVICE MAY CONTAIN TRANSLATIONS POWERED BY GOOGLE. GOOGLE DISCLAIMS ALL WARRANTIES RELATED TO THE TRANSLATIONS, EXPRESS OR IMPLIED, INCLUDING ANY WARRANTIES OF ACCURACY, RELIABILITY, AND ANY IMPLIED WARRANTIES OF MERCHANTABILITY, FITNESS FOR A PARTICULAR PURPOSE AND NONINFRINGEMENT.
Similar Properties
These similar properties are shown based on the property type and distance to this listing.