


6 Thorpe Street, Toowong, Qld 4066
 5
 4
 4
|House
For Sale
For Sale
Published on: 22 Aug 2026
Last updated on: 21 Oct 2026
Property ID: 152115192
Translate to English
Extraordinary Family Living – Beautifully Reimagined
6 Thorpe Street, Toowong, Qld 4066
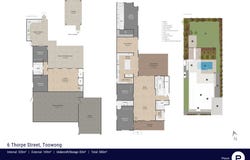
Set on a sprawling and elevated 1012m2 block, this wonderful family residence has been meticulously renovated to create a landmark home of exceptional style, scale and functionality. Spanning two generous levels, it is the ultimate lifestyle retreat that enjoys a coveted northerly aspect to the rear and sweeping views.

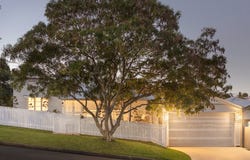
The timeless character street appeal has been preserved and upon entry, expansive open plan living and dining areas form the heart of the home. Dark stained hardwood timber floors add a contemporary touch and sliding doors allow a seamless connection with an enormous entertaining deck. Enjoying an ideal aspect, this is a superb space for long lunches, relaxed evenings and entertaining on any scale.

Keen home cooks will appreciate the statement kitchen that features cabinetry in a sophisticated muted teal, paired with stone bench tops. It is as functional as it is beautiful; a large walk-in pantry offers excellent storage, while a Smeg cooker and twin dishwashers ensure effortless entertaining.

Privately positioned, the luxurious master retreat can be separated to create a sanctuary of its own. A sitting area doubles as a cosy TV room, while the bedroom features soaring vaulted ceilings and an abundance of windows and louvres fitted with specialised green glass, selected for its thermal and acoustic qualities. There is a large walk-in robe and a stunning ensuite featuring imported tiles that were an inspiration for the home’s broader aesthetic.

Two additional bedrooms on this level share a stylish bathroom, while a third bathroom, private study and a well-equipped laundry add further practicality to this impressive property, ensuring easy, everyday living.

Downstairs, polished concrete floors create a cool, contemporary vibe. A generously sized rumpus features a bar area, reading nook and even the family’s four legged friend has been considered with a cleverly built-in home. Another two bedrooms on this level share a beautifully appointed bathroom.
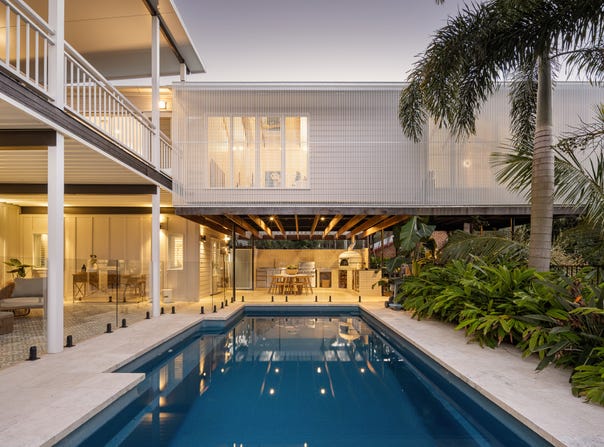
French doors spill open to a covered terrace, large swimming pool and BBQ area. This exceptional alfresco space features handmade tiles from Jatana Interiors, complemented by travertine in the outdoor kitchen.
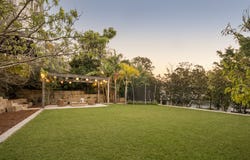
An integrated BBQ, custom Forno Bravo pizza oven, drinks fridge and dishwasher make this the ideal spot for easy gatherings with family and friends. Steps lead to another spectacular space – a private garden with an arbour, flat lawn that’s perfect for backyard games and an established edible garden featuring an impressive collection of native and exotic species.

The home is positioned to capture cooling breezes and has a combination of ducted and split system air conditioning throughout. There is secure parking for multiple vehicles and ample storage.

The location is central and just moments from shops, cafes, schools and transport. It sits in the catchment for the highly regarded Rainworth State School and is close to Stuartholme School and Brisbane Boys College.
The Cat and Fiddle Deli, Bardon Shed, Rosalie Village and the Toowong retail hub are all within easy reach, as is the Wesley Hospital and picturesque Mt Coot-tha.

Throughout this remarkable home, every element has been carefully considered. From its beautifully curated and high-quality finishes to its exceptional functionality, this is a timeless residence designed for the way families live, enhanced by outstanding views and a convenient, inner-city location.
Property Details
Basic Info
Indoor Feature
Outdoor Feature
Basic Info
Property Type
House
Listing Status
On Market
Parking Spaces
4
Land Size
1,012.00 m2
Rooms
5 bedroom(s), 4 bathroom(s)
Address
6 Thorpe Street, Toowong, Qld 4066
Floorplans and tours
Floorplan

Contact Agent
Email enquiry to Place - Paddington
Tim Douglas
8 Guthrie Street, Paddington, Qld 4064
What's your enquiry about?
By clicking "Submit", you accept our Privacy Policy and acknowledge that as the agent for this property is located overseas, your information may not be handled in accordance with the privacy laws applicable to this website.
Property ID: 152115192
Original Property ID: 152115192* THIS SERVICE MAY CONTAIN TRANSLATIONS POWERED BY GOOGLE. GOOGLE DISCLAIMS ALL WARRANTIES RELATED TO THE TRANSLATIONS, EXPRESS OR IMPLIED, INCLUDING ANY WARRANTIES OF ACCURACY, RELIABILITY, AND ANY IMPLIED WARRANTIES OF MERCHANTABILITY, FITNESS FOR A PARTICULAR PURPOSE AND NONINFRINGEMENT.
Similar Properties
These similar properties are shown based on the property type and distance to this listing.