


60 Margaret Street, North Brighton, SA 5048
 4
 3
 4
|House
$1.35m
$1.35m
Published on: 29 Sep 2026
Last updated on: 20 Oct 2026
Property ID: 152457824
Translate to English
Relaxed Coastal Living, Beautifully Refined
60 Margaret Street, North Brighton, SA 5048
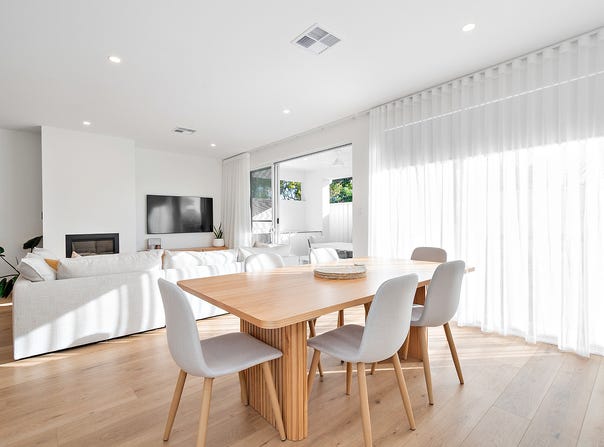
Light-filled, beautifully considered and designed for effortless family living, this contemporary coastal home delivers a wonderful sense of space across two generous levels. A crisp neutral palette, warm timber flooring and expansive windows create a relaxed yet refined atmosphere, while multiple living zones and seamless indoor-outdoor connection make the home equally suited to everyday family life and entertaining.

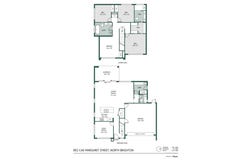
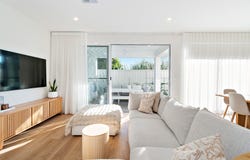
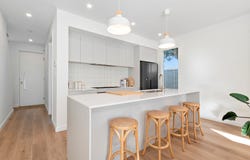
The ground floor centres around an expansive living and dining space, where natural light pours in and sliding doors connect the interiors with the covered alfresco and private, low-maintenance garden. The sleek kitchen complements the home's understated aesthetic with extensive cabinetry, a large island bench with breakfast seating, gas cooking, dishwasher and adjoining pantry. A versatile front room provides further flexibility as a fourth bedroom, home office or additional living space, while a separate laundry, powder room and internal access from the double garage complete the lower level. Upstairs, a spacious retreat creates another valuable living zone, alongside three well-proportioned bedrooms. The main suite is complete with a walk-in robe and private ensuite featuring twin basins and a walk-in shower, while the remaining bedrooms are serviced by a beautifully appointed main bathroom with a freestanding bath and separate shower.

Key Features:
-Contemporary four-bedroom, three-bathroom home with a bright and refined coastal-inspired aesthetic
-Generous open living and dining zone enhanced by warm timber flooring and an abundance of natural light
-Sleek kitchen with expansive island bench and breakfast seating, gas cooktop, dishwasher, extensive cabinetry and adjoining pantry
-Seamless connection from the main living area to the covered alfresco, creating an inviting extension of the indoor entertaining space
-Private and low-maintenance rear garden offering an easy outdoor setting for entertaining and everyday enjoyment
-Versatile ground-floor fourth bedroom/flexi room, ideal as a guest bedroom, home office or additional living space
-Spacious upstairs retreat providing a valuable second living area, complete with an integrated study nook
-Generous main bedroom featuring a walk-in robe and private ensuite with twin basins and walk-in shower
-Two additional upstairs bedrooms with built-in robes, complemented by excellent natural light
-Stylish main bathroom featuring a freestanding bath, separate shower and contemporary finishes
-Ducted air conditioning throughout, with ceiling fans adding further comfort to selected rooms
-Separate laundry, ground-floor powder room and practical storage incorporated throughout
-Double garage with internal access, complemented by additional off-street parking
-Covered alfresco with ceiling fan, perfectly positioned for relaxed outdoor dining and entertaining

Positioned in sought-after North Brighton, this is a home that brings together contemporary style, generous proportions and an easy coastal lifestyle. With Brighton's coastline, Jetty Road precinct, local cafés, shopping, schools and transport all within convenient reach, the location adds another layer of appeal. Ideal for families, professionals or buyers seeking a spacious low-maintenance home close to the coast, it offers the flexibility to grow, entertain and settle into one of Adelaide's most desirable seaside pockets.

Specifications:
Year Built / 2024
Council / Holdfast Bay
Council Rates / $525PQ

All information provided has been obtained from sources we believe to be accurate, however, we cannot guarantee the information is accurate, and we accept no liability for any errors or omissions (including but not limited to a property's land size, floor plans and size, building age and condition) Interested parties should make their own enquiries and obtain their own legal advice. RLA 254416.
Property Details
Basic Info
Basic Info
Property Type
House
Listing Status
On Market
Parking Spaces
4
Rooms
4 bedroom(s), 3 bathroom(s)
Address
60 Margaret Street, North Brighton, SA 5048
Floorplans and tours
Floorplan

Rhys Digance

Jack Rowe
4/680 Anzac Highway, Glenelg, SA 5045
Get in touch
Contact Agent
Email enquiry to Belle Property Glenelg / Henley Beach - RLA 254416 / RLA 329240
Rhys Digance
Jack Rowe
4/680 Anzac Highway, Glenelg, SA 5045
What's your enquiry about?
By clicking "Submit", you accept our Privacy Policy and acknowledge that as the agent for this property is located overseas, your information may not be handled in accordance with the privacy laws applicable to this website.
Property ID: 152457824
Original Property ID: 152457824* THIS SERVICE MAY CONTAIN TRANSLATIONS POWERED BY GOOGLE. GOOGLE DISCLAIMS ALL WARRANTIES RELATED TO THE TRANSLATIONS, EXPRESS OR IMPLIED, INCLUDING ANY WARRANTIES OF ACCURACY, RELIABILITY, AND ANY IMPLIED WARRANTIES OF MERCHANTABILITY, FITNESS FOR A PARTICULAR PURPOSE AND NONINFRINGEMENT.
Similar Properties
These similar properties are shown based on the property type and distance to this listing.