


60 Speewah Road, Speewah, Qld 4881
LATEST
 7
7 3
3 8
8|Rural
Offers Over $1,448,000
Offers Over $1,448,000
Published on: 15 Oct 2026
Last updated on: 15 Oct 2026
Property ID: 152638748
Translate to English
A Tropical Acreage Sanctuary - Two Homes, Endless Possibilities!
60 Speewah Road, Speewah, Qld 4881
What we see:
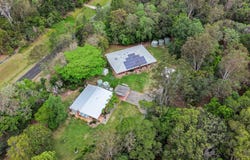
An exceptional 1.3-hectare (3.28acre) lifestyle property offering space, versatility and outstanding potential for large families, multi-generational living or those seeking a more self-sufficient acreage lifestyle. Featuring a substantial four/five-bedroom main residence, the superking-sized primary suit is a luxury also offering private access to the entertainment area, media room/office and oversized outdoor entertainment area. A charming separate two-bedroom steel framed cottage, and a sizeable shed with additional granny flat simply requiring fit off. This property delivers flexibility rarely found in one package. The cottage also has the blessing of a full new roof and electrical wiring. With tropical gardens, room for horses, a stable, abundant water storage and a seasonal creek, it offers a wonderful opportunity to embrace a relaxed rural lifestyle with room for everyone.

What you see:
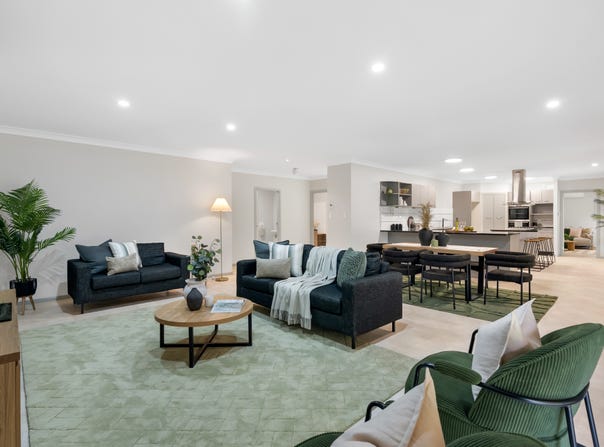
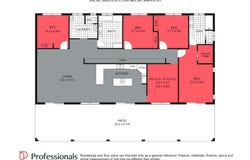
The main residence is designed for comfortable family living, with an exceptionally generous open-plan kitchen, dining and living area, a separate media room, home office or perhaps a 5th bedroom, a king-sized master suite and three oversized additional bedrooms. Two bathrooms, a separate powder room and a massive laundry add everyday practicality, while air-conditioning and solar power enhance year-round comfort. Outdoors, the colossal covered entertaining area provides the perfect setting for family gatherings, celebrations and relaxed afternoons, supported by three 26,000-litre water tanks.

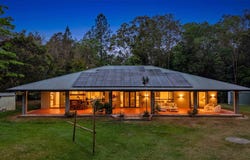
The separate cottage adds another valuable dimension, ideal for extended family, independent living or visiting guests. Featuring two bedrooms, a separate lounge with a wood-burning fireplace, an accessible bathroom, large entertainment area, its own double carport and two 13,000-litre water tanks, it offers privacy and independence while remaining close to the main residence.

Beyond the homes, the property continues to impress featuring, a substantial lockable shed with a partially completed granny flat, and attached double carport. Additional garden sheds provide useful storage, while the tropical gardens offer plenty of space for children and pets to explore and enjoy. Add in room for horses, a dedicated stable and dressing area, and a seasonal creek that flows for much of the year, this is acreage living with exceptional versatility.

Everything else:
• Expansive 1.3-hectare lifestyle block
• 4/5 bedroom main residence with Superking-sized master suite
• Huge open-plan kitchen, dining and living area
• Separate media room, home office or 5th bedroom
• Two bathrooms, separate powder room and oversized laundry
• Solar-powered and air-conditioned main residence
• Colossal covered outdoor entertaining area
• Three 26,000-litre water tanks servicing the main house
• Solar power and air conditioning to both residences
• Separate two-bedroom cottage with lounge and wood-burning fireplace
• Steel framed, with a brand new roof and new electrical wiring throughout
• Accessible cottage bathroom, double carport and two 13,000-litre water tanks
• Lockable  shed with partially completed  granny flat bathroom, just requiring fit off
• Attached double carport and additional garden sheds
• Tropical gardens with space for children and pets
• Horse-friendly acreage with stable and dressing area
• Seasonal creek flowing for much of the year

Lifestyle Highlights:
• Ideal for large or multi-generational families
• Space and flexibility for guests, hobbies or additional living arrangements
• Room for horses, cows, Llamas and the freedom of acreage living
• A peaceful tropical setting with room to spread out and enjoy the outdoors
• Both houses set to capture the delicious westerly breezes
• A fire pit so impressive you will want to dance around it
• 40 Minutes from Cairns International Airport
• 5 Minutes to Kuranda and 20 Minutes to Mareeba

| Council Rates: Approx $1,713 half yearly |
| Build Year: Main House 2008 and Cottage 1982 |

Call Diane Bray now on 0404 654 345 to schedule your private inspection.

Disclaimer:
The material and information contained in this marketing are for general information purposes only. Professionals does not accept responsibility and disclaims all liability for any errors or inaccuracies contained herein. Interested parties should rely on their own enquiries.
Property Details
Basic Info
Basic Info
Property Type
Rural
Listing Status
On Market
Parking Spaces
8
Land Size
13,300.00 m2
Rooms
7 bedroom(s), 3 bathroom(s)
Address
60 Speewah Road, Speewah, Qld 4881
Floorplans and tours
Floorplan

Contact Agent
Email enquiry to Professionals Edge Hill
Diane Bray
120 Collins Avenue, Edge Hill, Qld 4870
What's your enquiry about?
By clicking "Submit", you accept our Privacy Policy and acknowledge that as the agent for this property is located overseas, your information may not be handled in accordance with the privacy laws applicable to this website.
Property ID: 152638748
Original Property ID: 152638748* THIS SERVICE MAY CONTAIN TRANSLATIONS POWERED BY GOOGLE. GOOGLE DISCLAIMS ALL WARRANTIES RELATED TO THE TRANSLATIONS, EXPRESS OR IMPLIED, INCLUDING ANY WARRANTIES OF ACCURACY, RELIABILITY, AND ANY IMPLIED WARRANTIES OF MERCHANTABILITY, FITNESS FOR A PARTICULAR PURPOSE AND NONINFRINGEMENT.
Similar Properties
These similar properties are shown based on the property type and distance to this listing.