


61 Bellingham Avenue, Glendenning, NSW 2761
 4
 2
 2
|House
Contact Agent
Published on: 09 Oct 2026
Last updated on: 19 Oct 2026
Property ID: 152568144
Translate to English
Space, Comfort & Versatility
61 Bellingham Avenue, Glendenning, NSW 2761
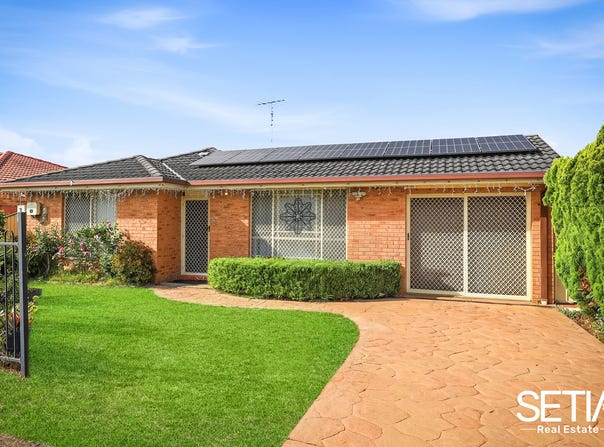
Offering generous space, flexible living and plenty of room for the whole family, this four-bedroom residence presents an inviting opportunity for buyers seeking comfort and practicality in a well-established home. Featuring multiple living and entertaining areas, including a versatile sunroom and dedicated entertainment room, the home provides plenty of space to relax, gather and enjoy everyday family life. With a range of practical features already in place and excellent indoor-outdoor versatility, the home is ready to move straight in and enjoy.

Perfectly located, this property delivers outstanding lifestyle convenience. It is within walking distance to public transport, schools, childcare centres, and local parks, and only minutes from essential amenities including medical facilities, shopping precincts, and major retail outlets. Easy access to the M7 Motorway further enhances connectivity, with nearby destinations such as IKEA, Bunnings, Aldi, Costco, and the Marsden Park Business Park.

Features:
• Comfortable lounge room complemented by a versatile sunroom with split-system air conditioning, providing additional space for everyday living and relaxation.
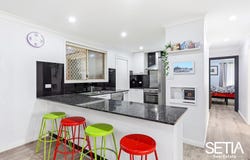
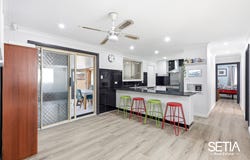
• Well-appointed main kitchen featuring a gas cooktop, oven, dishwasher, ample cupboard storage, generous bench space and walk-in pantry for everyday convenience.
• Ceiling fan in the dining area, providing additional comfort and airflow.
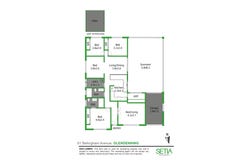
• 4 generous bedrooms, with built-in wardrobes in two bedrooms. The main bedroom also features split-system air conditioning and a private ensuite for added comfort and convenience.
• Well-maintained main bathroom, complemented by the private ensuite to the main bedroom for added practicality.
• Versatile sunroom featuring an additional kitchen, offering extra functionality for larger families, entertaining or flexible everyday use.
• Downlights throughout the home, creating a bright and welcoming atmosphere
• Solar panel system, helping support energy-efficient living and reduce household electricity costs.
• Outdoor pergola area, providing a comfortable setting for outdoor dining, entertaining or relaxing with family and friends.
• Single drive-through garage, long driveway to park an additional car and plenty of street parking.

Offering the perfect balance of space, functionality and everyday comfort, this versatile family home is ready for you to move straight in and enjoy.

Disclaimer: Some images may have been virtually staged for marketing and presentation purposes only and may differ from the property's actual appearance. All information contained herein has been obtained from sources considered reliable; however, no guarantee is given as to its accuracy or completeness. Prospective purchasers are encouraged to conduct their own independent enquiries, inspections and due diligence before making any decisions.
Property Details
Basic Info
Basic Info
Property Type
House
Listing Status
On Market
Parking Spaces
2
Land Size
450.00 m2
Rooms
4 bedroom(s), 2 bathroom(s)
Address
61 Bellingham Avenue, Glendenning, NSW 2761
Floorplans and tours
Floorplan

Rajesh SETIA

Khushwant GILL
Contact Agent
Email enquiry to Setia Real Estate - Blacktown
Rajesh SETIA
Khushwant GILL
5/24-28 First Avenue, Blacktown, NSW 2148
What's your enquiry about?
By clicking "Submit", you accept our Privacy Policy and acknowledge that as the agent for this property is located overseas, your information may not be handled in accordance with the privacy laws applicable to this website.
Property ID: 152568144
Original Property ID: 152568144* THIS SERVICE MAY CONTAIN TRANSLATIONS POWERED BY GOOGLE. GOOGLE DISCLAIMS ALL WARRANTIES RELATED TO THE TRANSLATIONS, EXPRESS OR IMPLIED, INCLUDING ANY WARRANTIES OF ACCURACY, RELIABILITY, AND ANY IMPLIED WARRANTIES OF MERCHANTABILITY, FITNESS FOR A PARTICULAR PURPOSE AND NONINFRINGEMENT.
Similar Properties
These similar properties are shown based on the property type and distance to this listing.