


612/1 Grazier Lane, Belconnen, ACT 2617
 2
 2
 1
|Apartment
$549,000+
$549,000+
Published on: 23 Oct 2026
Last updated on: 23 Oct 2026
Property ID: 152705496
Translate to English
Spacious 86m² Apartment with Exceptional Amenities & Unrivalled Convenience - Move-in Ready!
612/1 Grazier Lane, Belconnen, ACT 2617
Perfectly positioned in the heart of dynamic Belconnen, within the iconic High Society development, this spacious two-bedroom apartment places everyday convenience right at your doorstep. Surrounded by Westfield Belconnen, Belconnen Markets, Emu Bank restaurants, the bus interchange, CISAC Pool, Club Lime, government offices, Lake Ginninderra, John Knight Memorial Park and the University of Canberra, with Woolworths Metro, cafés and restaurants downstairs, this is effortless urban living at its best.

Perched on the sixth floor, one of the standout features of this home is its impressive sense of space. Offering approximately 86 m² of internal living plus an 8 m² covered balcony, the apartment provides generous proportions rarely found in newer apartment living.

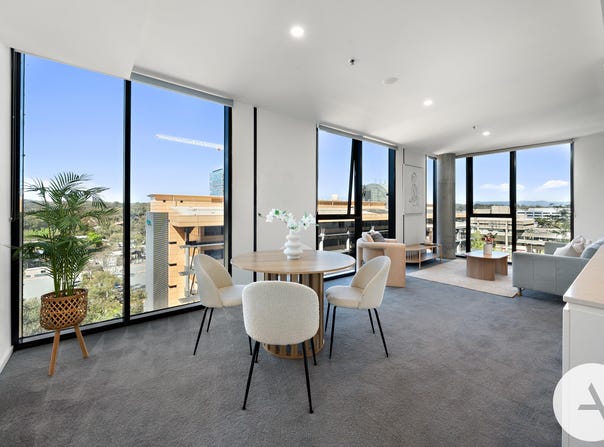
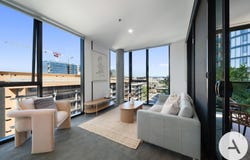
The expansive open-plan living and dining area is wrapped in floor-to-ceiling windows, drawing in abundant natural light while capturing elevated views across Belconnen and towards the surrounding hills and Telstra Tower. There is plenty of room for full-sized living and dining furniture, creating a home that feels open, comfortable and genuinely practical.

Flowing directly from the living area, the covered balcony provides a private outdoor retreat for morning coffee, evening drinks or simply relaxing while enjoying the leafy outlook. Decorative screening and established greenery add further privacy and character.

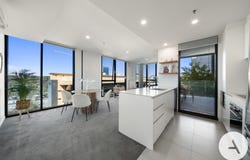
The stylish kitchen sits at the heart of the home, finished with sleek stone benchtops, a generous island/breakfast bar, extensive cabinetry and pantry storage, together with quality appliances. Designed to connect naturally with the dining and living spaces, it makes both everyday cooking and entertaining easy.

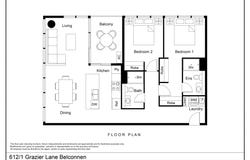
The main bedroom is generously proportioned and features built-in storage and its own private ensuite. The second bedroom also includes a built-in robe and offers excellent flexibility as a guest room, children's room or dedicated home office.

Both bathrooms are finished in a clean contemporary style with modern vanities, mirrored storage and glass showers, while a separate European style laundry adds another layer of everyday practicality.

High Society residents enjoy exclusive access to an impressive range of facilities, including a swimming pool, sauna, residents' lounge, gym, library, theatre and beautifully landscaped sky garden with BBQ facilities.

With its large 86 m² internal footprint, elevated outlook, generous open-plan living and unbeatable central Belconnen location, this apartment is an outstanding opportunity for owner-occupiers, downsizers, first-home buyers and investors alike. Contact us today for further information or to arrange your inspection.

Features

• Spacious open-plan living and dining area with excellent room for full-sized furniture
• Single-level apartment living with convenient lift access
• Elevated outlook with views towards the mountains and Telstra Tower
• Floor-to-ceiling double-glazed windows and sliding doors bringing in abundant natural light
• Covered balcony flowing directly from the living area
• Contemporary kitchen with stone benchtops and large island/breakfast bar
• Both bedrooms with built-in robes
• Main bedroom with private ensuite
• European-style laundry
• Reverse-cycle air conditioning
• Secure underground parking with storage unit
• Resident facilities including swimming pool, sauna, residents' lounge, gym, library, theatre and beautifully landscaped sky garden with BBQ facilities
• Woolworths Metro, shops, cafés and restaurants conveniently located downstairs
• Westfield Belconnen, Belconnen Markets, Emu Bank restaurants, bus interchange, CISAC, Club Lime, government offices, Lake Ginninderra, John Knight Memorial Park and the University of Canberra all within easy walking distance


Particulars (all approx.)
Living: 86 m2 + Balcony: 8 m2
Total: 94m2
Year Built: 2020
Strata: $1,147/quarter (including sinking)
Rates: $426/quarter
EER: 6.0

DISCLAIMER
We have obtained all information provided here from sources we believe to be reliable; however, we cannot guarantee its accuracy. Prospective purchasers are advised to carry out their own investigations and satisfy themselves of all aspects of such information including without limitation, any income, rentals, dimensions, areas, zoning and permits. Any figures and information contained in this advertisement are approximate and a guide only and should not be relied upon for financial purposes or taken as advice of any nature. Individuals, Self-Managed Super Funds, companies, anyone or entity, should make their own inquires and seek their own advice and rely only upon those inquiries and advice.

Archer does not guarantee the accuracy of the information above and are not financial advisers or accountants and do not provide any of the above information as advice of any nature.
Property Details
Basic Info
Basic Info
Property Type
Apartment
Listing Status
On Market
Parking Spaces
1
Building Size
86.00 m2
EER (Energy Efficiency Rating)
6
Rooms
2 bedroom(s), 2 bathroom(s)
Address
612/1 Grazier Lane, Belconnen, ACT 2617
Floorplans and tours
Floorplan

Alex Wang

Virginia Xiao
Contact Agent
Email enquiry to Archer Canberra
Alex Wang
Virginia Xiao
1/24 Girrahween Street, Braddon, ACT 2612
What's your enquiry about?
By clicking "Submit", you accept our Privacy Policy and acknowledge that as the agent for this property is located overseas, your information may not be handled in accordance with the privacy laws applicable to this website.
Property ID: 152705496
Original Property ID: 152705496* THIS SERVICE MAY CONTAIN TRANSLATIONS POWERED BY GOOGLE. GOOGLE DISCLAIMS ALL WARRANTIES RELATED TO THE TRANSLATIONS, EXPRESS OR IMPLIED, INCLUDING ANY WARRANTIES OF ACCURACY, RELIABILITY, AND ANY IMPLIED WARRANTIES OF MERCHANTABILITY, FITNESS FOR A PARTICULAR PURPOSE AND NONINFRINGEMENT.
Similar Properties
These similar properties are shown based on the property type and distance to this listing.