


63A Murton Avenue, Holland Park, Qld 4121
 5
 4
 3
|House
For Sale
For Sale
Published on: 28 Aug 2026
Last updated on: 19 Oct 2026


Property ID: 152179104
Translate to English
Brand-New Architectural Luxury with a Private Wellness Oasis
63A Murton Avenue, Holland Park, Qld 4121
Brand-new luxury takes shape in one of Holland Park's sought-after avenues, where landscape and lifestyle converge on a north-south 546sqm parcel with dual frontage and direct access to Glindemann Park. Architecturally designed by George Kouparitsas, this remarkable 508sqm-under-roof residence has been conceived around family living, entertaining and wellness, creating a retreat of exceptional scale.

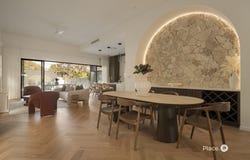
Natural light and flow-through breezes move throughout the interiors, filtering softly through sheer curtains and blinds. A warm, tactile palette layers herringbone oak floors and walnut-toned cabinetry with freeform stone, stone benchtops and Nero brushed copper tapware, while soaring 3.7-metre ceilings enhance the openness and volume downstairs.

The ground floor unfolds as an expansive social domain, with living, dining and the kitchen positioned to maintain beautiful sightlines across the swimming pool and pavilion beyond. Gather around the warming fireplace, serve drinks from the bar or come together at the spectacular 3.2-metre kitchen island, which extends to a butler's pantry and laundry.

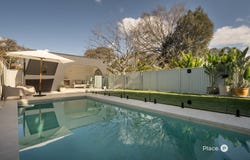
Designed for Brisbane's climate, entertaining continues outdoors to the alfresco terrace and BBQ kitchen before spilling over lush lawns to the swimming pool and pavilion, complete with a wet bar and powder room. This resort-inspired landscape also places wellness at the centre of daily life, inviting you to train in the gym, then take laps in the pool, unwind in the sauna, and refresh beneath the outdoor shower.

Five bedrooms, four bathrooms, a powder room and study provide outstanding family accommodation, complemented by a three-car garage. A guest bedroom and bathroom reside downstairs, while upstairs, the master suite is a sanctuary unto itself. Bathed in beautiful sunlight, it reveals a private retreat, an illuminated dressing room, and a skylit ensuite, where dual vanities and a double rainfall shower frame a fluted freestanding bathtub. The second bedroom offers exceptional flexibility, with a walk-in robe and ensuite, plus an adjoining lounge that can be fully enclosed to create a second master wing.

Additional property highlights:
- Gym rowing machine, exercise bike, Alpine Saunas sauna
- Smeg combi oven, oven, induction cooktop and 2x dishwashers
- Beefeater outdoor BBQ, Vintec outdoor beverage fridge
- Fully fenced with gatehouse and electric driveway gate
- AirTouch ducted air-conditioning, electric fireplace
- Hardwired security camera system, smart lock entry

Despite its quiet setting, the residence remains remarkably connected to amenities. Step directly from the backyard into Glindemann Park for morning walks and after-school bike rides with the children. Seville Road State School and Cavendish Road State High School are 1km away, Greenslopes Private Hospital is 7 minutes from home, Westfield Carindale and Mt Gravatt are 10 minutes away, and you are only 13 minutes from the CBD.

For further information, please contact Joseph Leong on 0448 068 007.
Property Details
Basic Info
Indoor Feature
Outdoor Feature
Basic Info
Property Type
House
Listing Status
On Market
Parking Spaces
3
Land Size
546.00 m2
Building Size
510.00 m2
Rooms
5 bedroom(s), 4 bathroom(s)
Address
63A Murton Avenue, Holland Park, Qld 4121
Floorplans and tours
Floorplan
Video

Joseph Leong

Scott Hay
Place Newmarket
1/121 Newmarket Road, Windsor, Qld 4030
Get in touch
Contact Agent
Email enquiry to Place Newmarket
Joseph Leong
Scott Hay
1/121 Newmarket Road, Windsor, Qld 4030
What's your enquiry about?
By clicking "Submit", you accept our Privacy Policy and acknowledge that as the agent for this property is located overseas, your information may not be handled in accordance with the privacy laws applicable to this website.
Property ID: 152179104
Original Property ID: 152179104* THIS SERVICE MAY CONTAIN TRANSLATIONS POWERED BY GOOGLE. GOOGLE DISCLAIMS ALL WARRANTIES RELATED TO THE TRANSLATIONS, EXPRESS OR IMPLIED, INCLUDING ANY WARRANTIES OF ACCURACY, RELIABILITY, AND ANY IMPLIED WARRANTIES OF MERCHANTABILITY, FITNESS FOR A PARTICULAR PURPOSE AND NONINFRINGEMENT.
Similar Properties
These similar properties are shown based on the property type and distance to this listing.