


64a Whitaker Street, Guildford, NSW 2161
 5
 5
 4
|House
Auction - Must be Sold!
Auction - Must be Sold!
Published on: 09 Oct 2026
Last updated on: 20 Oct 2026
Property ID: 152556152
Translate to English
Brand-New Showpiece of Uncompromising Luxury
64a Whitaker Street, Guildford, NSW 2161
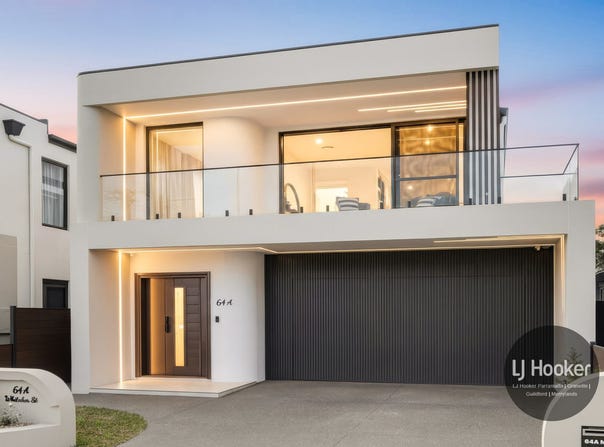
Brand new, architecturally inspired and finished to an exceptional standard, this spectacular residence sets a new benchmark for luxury living in Guildford.

From the moment you enter the grand foyer, the soaring void and skylight create an immediate sense of scale, light and sophistication. Every element has been meticulously considered, with generous proportions and premium finishes continuing throughout the home.

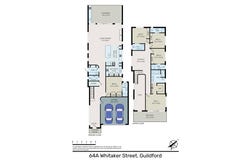
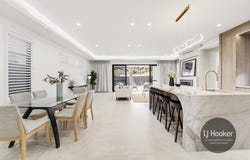
The ground floor is designed for effortless entertaining, centred around a stunning gourmet kitchen with marble stone benchtops, quality joinery, premium appliances and a substantial butler's pantry.

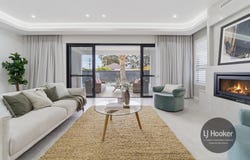
The vast open-plan living and dining area features a gas fireplace and flows seamlessly to a covered alfresco with its own cooking facilities and sink, overlooking the sparkling inground pool.

A guest or fifth bedroom with private ensuite and built-in robe, powder room and laundry complete the lower level, together with internal access to the double garage.

Upstairs, four oversized bedrooms each enjoy their own ensuite and built-in robe, while the luxurious main suite adds an oversized walk-in wardrobe and direct access to a large street-facing balcony. A spacious family/rumpus room provides an additional retreat for relaxation.

Luxury appointments and highlights include:

* Foyer entry with soaring void and significant natural sunlight
* Five bedrooms all equipped with ensuite bathrooms and built ins
* Main bedroom with oversized walk-in robe and direct access to balcony
* Stunning gourmet kitchen with marble stone and quality appliances
* Substantial butler's pantry with secondary cooking and washing appliances
* Spacious open plan living & dining with gas fireplace
* Separate family/rumpus room
* Generous alfresco area overlooking the pool
* Custom LED lighting throughout
* Ducted air conditioning & security intercom
* Automated toilets in every bathroom
* Three metre ceilings downstairs and two-point seven metres upstairs
* Double garage with internal access
* Land area -398.36 sqm approx.

A rare offering of extraordinary scale, luxury and attention to detail, this is far more than a new home - it is a statement residence designed to impress.


Disclaimer: LJ Hooker Merrylands|Granville|Guildford|Parramatta (including its principal and employees) has taken care to ensure the information in this advertisement is accurate and obtained from reliable sources but gives no warranty and accepts no liability for any errors, omissions or misstatements. All images, plans and measurements are indicative only and not to scale. Some photographs may include virtual styling or digitally enhanced images and are for illustrative purposes only. Any prices, figures or rental returns are provided as a guide only and do not constitute representations or guarantees. Interested parties should rely on their own enquiries, inspections and independent advice, subject to any non-excludable rights under the Australian Consumer Law.
Property Details
Basic Info
Indoor Feature
Basic Info
Property Type
House
Listing Status
On Market
Parking Spaces
4
Land Size
402.00 m2
Rooms
5 bedroom(s), 5 bathroom(s)
Address
64a Whitaker Street, Guildford, NSW 2161
Floorplans and tours
Floorplan
Video

Paulette Ghaleb

Joe Bechara
42 South Street, Granville, NSW 2142
Get in touch
Contact Agent
Email enquiry to LJ Hooker Parramatta | Granville | Guildford | Merrylands -
Paulette Ghaleb
Joe Bechara
42 South Street, Granville, NSW 2142
What's your enquiry about?
By clicking "Submit", you accept our Privacy Policy and acknowledge that as the agent for this property is located overseas, your information may not be handled in accordance with the privacy laws applicable to this website.
Property ID: 152556152
Original Property ID: 152556152* THIS SERVICE MAY CONTAIN TRANSLATIONS POWERED BY GOOGLE. GOOGLE DISCLAIMS ALL WARRANTIES RELATED TO THE TRANSLATIONS, EXPRESS OR IMPLIED, INCLUDING ANY WARRANTIES OF ACCURACY, RELIABILITY, AND ANY IMPLIED WARRANTIES OF MERCHANTABILITY, FITNESS FOR A PARTICULAR PURPOSE AND NONINFRINGEMENT.
Similar Properties
These similar properties are shown based on the property type and distance to this listing.