


65/25 Banya Avenue, Nirimba, Qld 4551
LATEST
 3
3 2
2 2
2|Retire
NZD $1,475,014
AUD $1,200,000
Published on: 17 Oct 2026
Last updated on: 17 Oct 2026
Property ID: 152663120
Translate to English
Halcyon Nirimba Over 50's Luxury Resort (Home 65 - Noosa)
65/25 Banya Avenue, Nirimba, Qld 4551
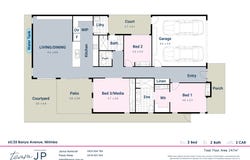
Home Design – Noosa (247m2)

Exceptional Luxury, Premium Finishes & Refined Resort Living

Discover the luxury of the Noosa design at Halcyon Nirimba, one of the largest and most impressive floor plans in the Resort. Showcasing the prestigious Gold Package and an extensive range of quality upgrades, this beautifully presented residence delivers a sophisticated standard of over-50s living, where space, style and functionality come together effortlessly.

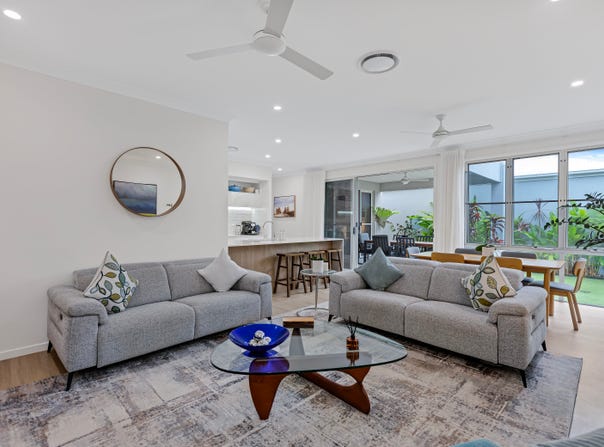
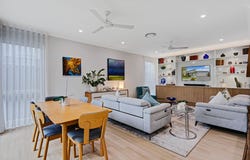
Designed for those who appreciate quality and love to entertain, the expansive floor plan offers multiple living zones, elegant finishes and exceptional indoor-outdoor flow. The generously proportioned lounge and dining areas provide the perfect setting for entertaining family and friends, while the oversized media room offers incredible versatility as a luxurious master retreat or private living space.

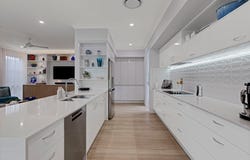
At the heart of the home, the impressive kitchen combines refined style with outstanding functionality, featuring abundant storage and an expansive walk-in pantry flowing conveniently through to the full-size laundry. High ceilings, wide hallways and carefully considered design details enhance the sense of space, comfort and accessibility throughout.

Step outdoors to discover multiple inviting spaces designed to capture the sunshine throughout the seasons. The north-facing front patio enjoys beautiful morning light, while the private, established tropical gardens create a peaceful, low-maintenance sanctuary.

Positioned in a quiet, premium location just two houses from the clubhouse, with no road backing onto the property, this is resort living at its finest.

Premium Features & Quality Upgrades:

Luxurious master suite featuring an upgraded walk-through robe and ensuite with double vanity

Oversized media room — the largest across the floor plans — currently utilised as a spacious master bedroom, complete with floor-to-ceiling luxury built-in robes

Quality floor-to-ceiling cabinetry in the living area, providing elegant storage and a beautifully finished interior

Designer window furnishings, including floor-to-ceiling sheers in the living area and Bedroom 2, sheers with blackout curtains in the media room, and plantation shutters in the master bedroom

Contemporary vinyl flooring throughout the main areas, complemented by carpet in Bedroom 2 and the media/third bedroom

Impressive high ceilings and wide hallways, enhancing the spacious feel while accommodating walkers and wheelchairs

Full-size laundry with adjoining drying court, decking and vertical garden

Ducted air-conditioning throughout for year-round comfort

Double garage with premium epoxy flooring and built-in storage cupboards

6.6kW solar system with 10kW RedEarth battery backup, helping manage ongoing electricity costs

Electric vehicle charger conveniently installed in the garage

Plumbed water tank to help reduce water expenses

Additional driveway parking for visiting family and friends

Established tropical gardens with artificial grass for an attractive, low-maintenance outdoor lifestyle

A Standout Premium Residence

Distinguished by its Gold Package inclusions, extensive upgrades and beautifully maintained presentation, this exceptional Noosa home offers a level of space, finish and refinement that sets it apart.

For buyers seeking luxury, quality and effortless resort living without compromising on space, this is a home that truly deserves your inspection.

Being part of the ever-expanding Aura development ensures that you are investing early and will reap the rewards. With major shopping centre already started in development within a few minutes walk away you will be at the centre of the Aura hub on the Coast.  The opening of Roys Road to the highway connects you to Brisbane even easier.

Easy Access to:
●	Within 10 minutes to Sunshine Coast University Hospital and health precinct.
●	Within 10 minutes to Birtinya Coles, Aldi, cafés and restaurants.
●	Within 5 minutes to the Baringa Retail precinct which includes White's IGA, Tavern, restaurants and cafes.
●	Endless parks, Aura Brook and bikeways to explore the local region
●	15 minutes to Caloundra’s world class pristine beaches.

Benefits of Purchasing at Halcyon Nirimba
●	No Entry or Exit fees and no Deferred payment fees
●	No Stamp Duty on purchase.
●	Retain 100% Capital Growth on sale.
●	No Council Rates bills.
●	Reduced Electricity costs with Solar and Battery backup
●	Residents only - no Rentals.
●	Secure living for over 50’s.
●	Gated entry and private fenced home.
●	Pets welcome.

Five-star features
●	Gold class-style Cinema.
●	Large social room with dance floor and stage.
●	Billiards room.
●	Art and craft room.
●	Activities and meeting room.
●	Library.
●	Heated swimming pool & spa.
●	Lawn bowls.
●	Pickleball and bocce courts.
●	Gymnasium & a selection of fitness classes.
●	Outdoor Firepit.
●	Outdoor Pizza Oven & BBQ area.
●	Community kitchen.
●	Community garden.
●	Fully equipped workshop centre.
●	Resort community bus & electric vehicle + trailer for Residents use.


Weekly Site fee is $286.00 per week
Residents may be eligible for Government Rent Assistance - Centrelink means tested.
Equates to $14,898 per year – very low for such luxury facilities.

Call Janice on 0423 604 764 to book your private inspection today.
Property Details
Basic Info
Indoor Feature
Outdoor Feature
Basic Info
Property Type
Retire
Listing Status
On Market
Parking Spaces
2
Building Size
247.00 m2
EER (Energy Efficiency Rating)
6.5
Solar Panels
Water Tank
Rooms
3 bedroom(s), 2 bathroom(s)
Address
65/25 Banya Avenue, Nirimba, Qld 4551
Floorplans and tours
Floorplan

Janice Nankivell & Petals Waite
Contact Agent
Email enquiry to TeamJP Real Estate
Janice Nankivell & Petals Waite
14 Barnett St, Golden Beach, Qld 4551
What's your enquiry about?
By clicking "Submit", you accept our Privacy Policy and acknowledge that as the agent for this property is located overseas, your information may not be handled in accordance with the privacy laws applicable to this website.
Property ID: 152663120
Original Property ID: 152663120* THIS SERVICE MAY CONTAIN TRANSLATIONS POWERED BY GOOGLE. GOOGLE DISCLAIMS ALL WARRANTIES RELATED TO THE TRANSLATIONS, EXPRESS OR IMPLIED, INCLUDING ANY WARRANTIES OF ACCURACY, RELIABILITY, AND ANY IMPLIED WARRANTIES OF MERCHANTABILITY, FITNESS FOR A PARTICULAR PURPOSE AND NONINFRINGEMENT.
Similar Properties
These similar properties are shown based on the property type and distance to this listing.