


66 Stanley Street, Pittsworth, Qld 4356
 4
 2
 2
|House
$775,000 – $825,000
$775,000 – $825,000
Published on: 09 Sep 2026
Last updated on: 01 Oct 2026
Property ID: 152275768
Translate to English
Brand-New Home | Huge 1,139m² Block | Room to Grow
66 Stanley Street, Pittsworth, Qld 4356
Vacant, brand new and ready to move in!

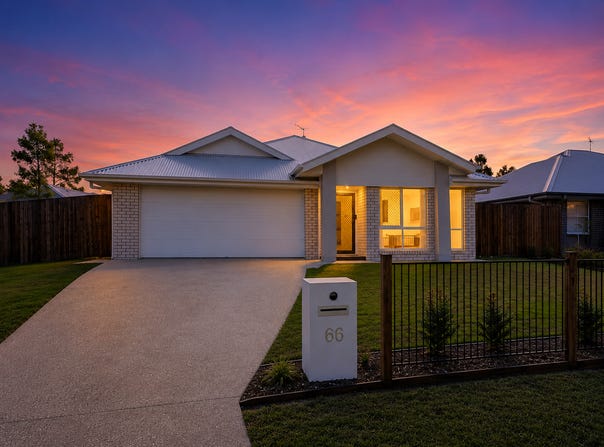
If you have been searching for a modern home that gives you more land, more space and more flexibility, 66 Stanley Street, Pittsworth deserves your attention.

Positioned on a substantial 1,139m² easterly-facing allotment, this beautifully presented four-bedroom home combines contemporary living and quality finishes with the rare advantage of a genuinely large backyard and wide side access.

Due to a change in circumstances, the owners/investors have now decided to sell, creating an opportunity to secure a brand-new home that was originally intended to be retained as a rental investment.

And for buyers thinking beyond today, the generous landholding may provide potential for a granny flat/secondary dwelling, subject to council approval and all relevant requirements (STCA).

Designed for modern family living

From the moment you enter, the home feels spacious, practical and thoughtfully designed.

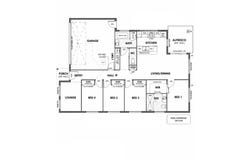
A versatile office, media room or second living area is positioned immediately to the right of the entry, providing valuable additional space for working from home, entertaining, children or simply relaxing.

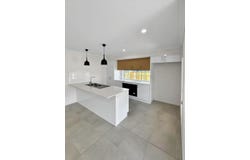
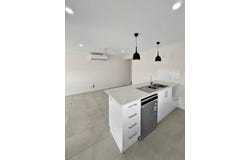
The heart of the home is the impressive open-plan kitchen, dining and living area, flowing seamlessly through to the covered alfresco and overlooking the generous backyard.

The kitchen features quality fittings, a breakfast bar and beautiful downlights above the kitchen and breakfast area, creating a stylish and inviting central hub for the home.

Four bedrooms | Impressive master suite

The master bedroom overlooks the backyard and features:

Private ensuite
Huge walk-in wardrobe
Air-conditioning
Ceiling fan
The remaining bedrooms all include built-in wardrobes and ceiling fans, while the main bathroom is conveniently positioned nearby and complemented by a separate toilet.

Features & benefits

- Brand-new construction
- Four bedrooms
- Two bathrooms
- Separate toilet
- Office/media room/second living area
- Open-plan living and dining
- Covered alfresco
- Two air-conditioners — master bedroom and living area
- Ceiling fans throughout
- Built-in wardrobes to all bedrooms
- Quality fittings and finishes
- Security doors and windows with fly mesh
- Water tank harvesting
- Spacious double garage
- Wide driveway
- Garage with room for shelving/storage
- Internal garage access
- Laundry conveniently located in the garage
- Door from garage to cemented side yard and clothesline
- Wide side access from the front
- Fully fenced
- Large backyard
- 1,139m² easterly-facing allotment
- Potential granny flat/secondary dwelling STCA
- Walking distance to Keith Gordon Park
- A block with genuine potential

The land is one of the property’s standout features.

At 1,139m², there is plenty of room for children and pets, entertaining, gardens, additional vehicles or simply enjoying the freedom that comes with a larger residential allotment.

The wide side access adds further flexibility, while the size and configuration of the land may provide potential for a future granny flat or secondary dwelling, subject to council approval and all relevant planning and building requirements (STCA).

Investor opportunity

The property was originally intended to be retained as a rental investment and has a rental appraisal of approximately $675–$700 per week.

For an investor, the combination of a brand-new four-bedroom home, additional living space, double garage and substantial landholding provides an appealing rental proposition.

For an owner-occupier, the home is vacant and ready to move straight into.

Private Inspections

To provide genuine purchasers with the opportunity to properly inspect the home and appreciate the substantial landholding, inspections are strictly by private appointment.

Prospective purchasers are welcome to contact Shiraz to discuss the property before arranging an inspection.

Genuine, qualified buyers are invited to call Shiraz on 0432 580 581 to arrange their private inspection.

The opportunity

Brand new. Vacant. 1,139m². Easterly facing. Four bedrooms. Two bathrooms. Two cars. Additional living space. Wide side access. Large backyard. Potential granny flat (STCA).

A modern home with the space and flexibility to enjoy today — and potentially build on tomorrow.

Expression of Interest.

Contact Shiraz on 0432 580 581.

Disclaimer
Whilst every effort has been made to ensure the accuracy of the information contained herein, Rose Petal Properties has relied upon information provided by the property owner and other third parties. Accordingly, we make no warranty or representation as to the accuracy, completeness or reliability of the information provided.

Interested parties should conduct their own independent enquiries, inspections and investigations and seek appropriate legal, financial, planning and professional advice before making any purchasing decision.

Any reference to the potential for a granny flat, secondary dwelling or future development is indicative only and is subject to council approval, planning requirements, building requirements, relevant legislation and the specific characteristics of the property. Prospective purchasers must make their own enquiries with the relevant authorities.

The rental appraisal of $675–$700 per week is indicative only and is not a guarantee of rental income or return. Prospective purchasers should obtain their own independent rental appraisal.

Photographs, floorplans, measurements, dimensions, rental appraisals, outgoings, inclusions and descriptions are indicative only and subject to change without notice.

Rose Petal Properties accepts no liability for any errors, omissions or inaccuracies contained herein. Prospective purchasers should satisfy themselves as to all aspects of the property through their own independent enquiries.
Property Details
Basic Info
Indoor Feature
Outdoor Feature
Basic Info
Property Type
House
Listing Status
On Market
Parking Spaces
2
Land Size
1,139.00 m2
Water Tank
Rooms
4 bedroom(s), 2 bathroom(s)
Address
66 Stanley Street, Pittsworth, Qld 4356
Floorplans and tours
Floorplan
3D Tour

Shiraz Hajee
Rose Petal Properties
5/22 Magnolia Drive, Brookwater, Qld 4300
Get in touch
Contact Agent
Email enquiry to Rose Petal Properties
Shiraz Hajee
5/22 Magnolia Drive, Brookwater, Qld 4300
What's your enquiry about?
By clicking "Submit", you accept our Privacy Policy and acknowledge that as the agent for this property is located overseas, your information may not be handled in accordance with the privacy laws applicable to this website.
Property ID: 152275768
Original Property ID: 152275768* THIS SERVICE MAY CONTAIN TRANSLATIONS POWERED BY GOOGLE. GOOGLE DISCLAIMS ALL WARRANTIES RELATED TO THE TRANSLATIONS, EXPRESS OR IMPLIED, INCLUDING ANY WARRANTIES OF ACCURACY, RELIABILITY, AND ANY IMPLIED WARRANTIES OF MERCHANTABILITY, FITNESS FOR A PARTICULAR PURPOSE AND NONINFRINGEMENT.
Similar Properties
These similar properties are shown based on the property type and distance to this listing.