


67/155 Brebner Drive, West Lakes, SA 5021
LATEST
 3
3 4
4 4
4|Apartment
BEST OFFER BY MONDAY 2ND NOVEMBER AT 12:00PM (USP)
BEST OFFER BY MONDAY 2ND NOVEMBER AT 12:00PM (USP)
Published on: 15 Oct 2026
Last updated on: 15 Oct 2026
Property ID: 152611436
Translate to English
A Residence Without Equal, Exceptional Penthouse with Breathtaking Lake & Ocean Views
67/155 Brebner Drive, West Lakes, SA 5021
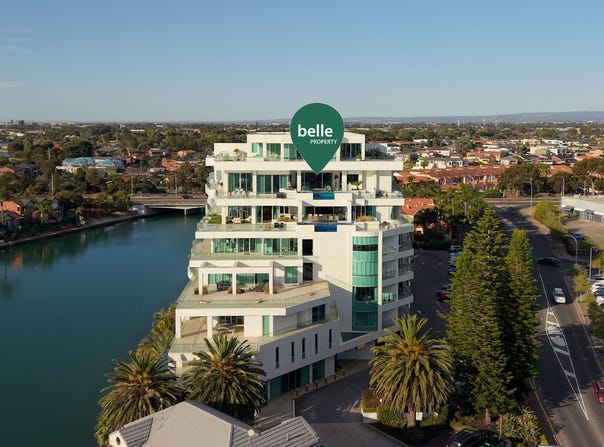
An extraordinary offering of scale, privacy and distinction, this remarkable penthouse represents a rare opportunity to secure one of the most substantial and privately appointed waterfront residences of its kind. Spanning approximately 737 sqm2 (approx), 180-degree lake and ocean views, this exceptional home transcends conventional apartment living, delivering the space, exclusivity and independence associated with only the very best private residences.

Conceived for those who value discretion as well as luxury, the residence combines a private foyer with secure access and exclusive four-car garaging. With remarkable proportions and secluded outdoor retreats, its considered separation of living and accommodation zones, create an environment in which privacy is inherent to the design. Rarely does a penthouse offer such a perfect balance of openness, security and sanctuary.

A commanding position overlooking the sparkling waters of the lake and coastline establishes an unforgettable sense of place. Beyond the private foyer, interconnecting interiors unfold beneath soaring 4 metre ceilings, with expansive glazing drawing an abundance of natural light. Refined architectural detailing and a timeless interplay of polished parquetry timber, natural stone, establish an atmosphere of enduring sophistication.

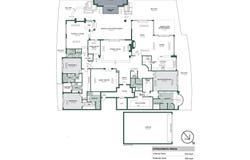
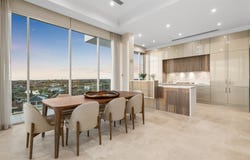
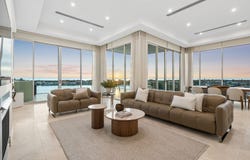
The scale and flexibility are particularly exceptional. Offering the choice of three or four bedrooms, multiple formal and informal living areas and distinct spaces for entertaining, working and retreating, the residence provides versatility seldom encountered in apartment living. The striking split-level formal dining room features polished parquetry flooring, a gas fireplace, overlooking the outdoor alfresco terraces. A separate living and casual dining area offers a more relaxed setting, with magnificent water views providing a constant connection to the surrounding landscape.

The beautifully appointed kitchen combines considered design with exceptional functionality. Stone benchtops, a Calcutta Oro marble splashback, premium Miele appliances, dual ovens, double fridge, both induction and gas cooktops and an adjoining butler's pantry. This creates an impressive culinary setting, equally suited to intimate family occasions and sophisticated entertaining.

The accommodation has been thoughtfully arranged to provide comfort and separation, with each bedroom featuring its own ensuite and walk in robe. Privately positioned, the master suite offers an exceptional sense of retreat. Conceived as a personal day spa, combining natural stone finishes, underfloor heating, a double vanity, sauna and large spa bath, all framed by water views. The dual walk-in wardrobe and dressing area is quite simply put - extraordinary.

The outdoor environment is equally distinctive. Expansive balconies and alfresco terraces extend the living spaces into open air, with frameless glass balustrading

preserving uninterrupted 180-degree views across the lake and coastline. A magnesium infinity pool creates a secluded resort-style sanctuary. These remarkable spaces offer a rare degree of privacy for relaxation and entertaining, the water views providing a spectacular backdrop to every occasion.

Further enhancing the leisure spaces, a separate rumpus room incorporates a private, wet bar and bi-fold servery windows connecting seamlessly with the outdoor entertaining area. A home theatre, private study and wine room provide additional spaces for recreation, work and entertaining, allowing the home to accommodate a range of lifestyles without compromising privacy or tranquillity.

Things to love:

· Private foyer and access
· Fingerprint entry & security alarm
· C-Bus home automation
· Versatile floorplan
· 2x ducted air-conditioning systems
· Ducted vacuuming
· 2 x gas fireplaces with provision for a third outdoor fireplace or BBQ
· 4 bathrooms, 2 powder rooms
· 4 car garage
· Magnesium, heated, infinity pool with jets
· Automated blinds
· Butlers pantry
· Integrated Miele appliances
· Both induction and gas cook tops
· 2 spa baths
· Private Sauna
· Extensive Travertine stone and polished parquetry flooring
· 4 metre ceilings
· Wet bar with bi-folding servery window overlooking the outdoor entertainment area, includes dishwasher and bar fridge
· Dedicated wine room
· Exceptional storage throughout & outdoor drying area
· Underfloor heating
· Spectacular sunsets

Despite its remarkable sense of exclusivity and privacy, the penthouse enjoys a privileged position close to waterfront walking trails, Westfield shopping, restaurants, beaches and public transport. This balance of accessibility and privacy is central to its appeal: an exceptional residence where privacy is a luxury, security is integral and scale is rarely matched with sunsets. In a category of its own and impossible to replicate.
Property Details
Basic Info
Basic Info
Property Type
Apartment
Listing Status
On Market
Parking Spaces
4
Land Size
737.00 m2
Building Size
737.00 m2
Rooms
3 bedroom(s), 4 bathroom(s)
Address
67/155 Brebner Drive, West Lakes, SA 5021
Floorplans and tours
Floorplan
Video

Rocco Perre
Contact Agent
Email enquiry to Belle Property (RLA 285137) - UNLEY
Rocco Perre
143 Unley RD, Unley, SA 5061
What's your enquiry about?
By clicking "Submit", you accept our Privacy Policy and acknowledge that as the agent for this property is located overseas, your information may not be handled in accordance with the privacy laws applicable to this website.
Property ID: 152611436
Original Property ID: 152611436* THIS SERVICE MAY CONTAIN TRANSLATIONS POWERED BY GOOGLE. GOOGLE DISCLAIMS ALL WARRANTIES RELATED TO THE TRANSLATIONS, EXPRESS OR IMPLIED, INCLUDING ANY WARRANTIES OF ACCURACY, RELIABILITY, AND ANY IMPLIED WARRANTIES OF MERCHANTABILITY, FITNESS FOR A PARTICULAR PURPOSE AND NONINFRINGEMENT.
Similar Properties
These similar properties are shown based on the property type and distance to this listing.