


67 Hawkstone Street, Cottesloe, WA 6011
 4
 2
 2
|House
UNLESS SOLD PRIOR ALL OFFERS BY 5PM MON 26TH OCT
UNLESS SOLD PRIOR ALL OFFERS BY 5PM MON 26TH OCT
Published on: 09 Oct 2026
Last updated on: 20 Oct 2026
Property ID: 152562264
Translate to English
Beautifully Renovated, Perfectly Cottesloe
67 Hawkstone Street, Cottesloe, WA 6011
UNLESS SOLD PRIOR ALL OFFERS BY 5PM MON 26TH OCT

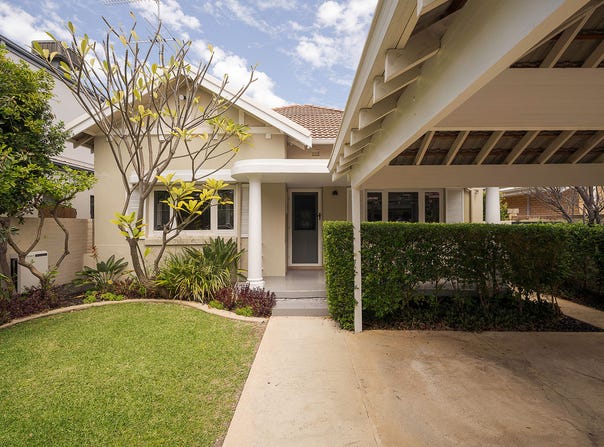
This beautiful 1940s Cottesloe home exudes warmth and boasts charming character features typical of the era, while offering all the modern touches we look for in a family home.

Timber floors, soaring ceilings with decorative cornices and leadlight windows are just some of the charming features found throughout. Two separate internal living areas provide the flexibility for your family to enjoy time together, as well as individual pursuits.

At the front of the home, the master bedroom features plantation shutters, an ornate ceiling rose, ceiling fan and built-in robes, complemented by a contemporary ensuite with a twin floating vanity with a LED arch mirror, double frameless shower, heated towel rails, new louvre window and WC. Across the hallway, French doors open into a cosy lounge room with leadlight windows, picture rails and shutters.

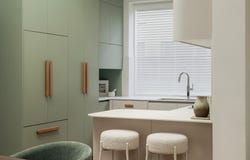
Bedroom two can also be utilised as an office or study and features timber window frames and shutters. At the heart of the home, the well-appointed kitchen comprises stone benchtops, a 900mm Ilve oven and gas cooktop, dual Fisher and Paykel dishdraw and ample storage cabinetry. Skylights above the living and dining areas, together with timber frames and sash windows, flood the space with natural light.

Two generous minor bedrooms to the rear of the home each offer double built-in robes, timber windows with shutters as well as internal blinds, and gorgeous garden outlooks. The family bathroom features heated towel rails, LED arch mirror, a bathtub, WC and single shower, with an additional WC conveniently located separately in the hallway.

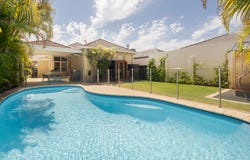
Outdoors, you'll love entertaining beneath the alfresco pergola, paved with unsealed limestone and featuring a vaulted, timber-lined ceiling. An electric heater provides comfort on chilly evenings, while there is plenty of room for a BBQ and outdoor setting. Lush gardens, including an established Lili Pili hedge and palms, frame the inviting solar-heated pool. An expanse of lawn will keep the little ones happy, while glass pool fencing helps keep them safe when they're not in view. The outdoor shower is perfect for rinsing off between dips, or after a refreshing swim down the road at Cottesloe Beach. In addition, an outdoor sauna and ice bath complete the healthy beachside lifestyle.

This family-friendly street is superbly positioned just a short stroll from North Cottesloe Primary School, Daisies Cafe, Grant Street Station and, of course, vibrant Marine Parade and spectacular Cottesloe beaches. For shopping and dining, Cottesloe Central, Napoleon Street and The Boatshed are moments away, while Claremont Quarter is just a couple of kilometres up Stirling Highway.

The home is also well positioned for prestigious schools, including Christ Church, PLC, MLC and Scotch College, while the Swan River foreshore is not far away.

Seize the opportunity to secure a gorgeous family home in this prized coastal locale. Contact Olivia Porteous to register your interest today.

Features:
• Circa 1945 brick and tile home with a modern extension
• Brand new renovation
• Single Level Living
• Four bedrooms, two contemporary bathrooms, 3 WC's
• Extra high ceilings, original jarrah flooring, solid timber in the extension
• Built-in robes to master and two minor bedrooms
• Leadlight windows and doors, timber window frames
• Ornate ceiling roses, cornices and picture rails
• European kitchen appliances, stone benchtops, built in Fisher and Paykel fridge
• CrimSafe security screens
• Lockable gate to the side of the house and rear laneway
• Daikin ducted reverse-cycle air conditioning
• Skylights to the living and dining areas
• Secure front garden and veranda entry
• Paved alfresco with vaulted ceiling and electric heater
• Solar heated pool with glass balustrading
• Fully insulated roof
• New Stilla Glendale Cedar Timber Shed
• Sauna and Ice bath
• Automatic garden reticulation
• Double carport with lockable sliding gate
• Green Title 493m2 block

OUTGOINGS (APPROX):
Town of Cottesloe: $4,172.48 per annum
Water Corporation: $2,367.22 per annum

DISCLAIMER: This information is provided for general information purposes only and is based on information provided by third parties including the Seller and relevant local authorities and may be subject to change. No warranty or representation is made as to its accuracy and interested parties should place no reliance on it and should make their own independent enquiries.
Property Details
Basic Info
Basic Info
Property Type
House
Listing Status
On Market
Parking Spaces
2
Land Size
493.00 m2
Rooms
4 bedroom(s), 2 bathroom(s)
Address
67 Hawkstone Street, Cottesloe, WA 6011
Floorplans and tours
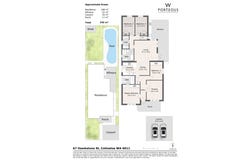
Floorplan
3D Tour

Olivia Porteous
Contact Agent
Email enquiry to William Porteous Properties International
Olivia Porteous
C4/87 Waratah Ave, Dalkeith, WA 6009
What's your enquiry about?
By clicking "Submit", you accept our Privacy Policy and acknowledge that as the agent for this property is located overseas, your information may not be handled in accordance with the privacy laws applicable to this website.
Property ID: 152562264
Original Property ID: 152562264* THIS SERVICE MAY CONTAIN TRANSLATIONS POWERED BY GOOGLE. GOOGLE DISCLAIMS ALL WARRANTIES RELATED TO THE TRANSLATIONS, EXPRESS OR IMPLIED, INCLUDING ANY WARRANTIES OF ACCURACY, RELIABILITY, AND ANY IMPLIED WARRANTIES OF MERCHANTABILITY, FITNESS FOR A PARTICULAR PURPOSE AND NONINFRINGEMENT.
Similar Properties
These similar properties are shown based on the property type and distance to this listing.