


67 Mullers Road, West Woombye, Qld 4559
 4
 3
 3
|House
OFFERS OVER $1.2M
OFFERS OVER $1.2M
Published on: 09 Oct 2026
Last updated on: 19 Oct 2026
Property ID: 152560968
Translate to English
Country Character, Hinterland Views and Space to Make Your Own
67 Mullers Road, West Woombye, Qld 4559
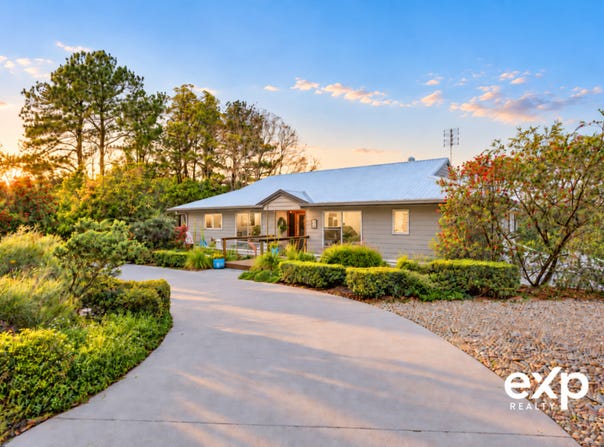
Set on 2,010m² of established gardens, 67 Mullers Road, West Woombye brings together privacy, birdlife and beautiful hinterland views. Mature palms and leafy surrounds create a peaceful retreat, while the elevated covered deck offers a place to take it all in! Morning coffee accompanied by birdsong, long lunches with friends and quiet evenings overlooking the landscape.

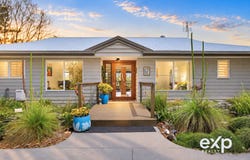
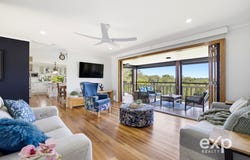
Built in 1992 from Western Red Cedar, the home captures the warmth of Australian country style with a fresh, modern look thanks to its painted finish. Timber floors through the central living areas add character, while the two-level layout provides space to come together and room to enjoy your own pursuits.

At the centre of the home, the kitchen combines stone benchtops, an island bench, an induction cooktop and generous two-pack cabinetry. Its connection to the dining and living areas keeps everyday life easy, with the covered deck extending the space outdoors. Zip blinds make this a sheltered and inviting setting for relaxing or entertaining against the hinterland backdrop.

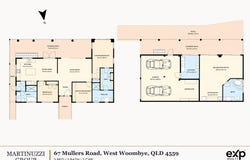
Upstairs, the main bedroom features a large walk-in robe and ensuite. Two additional bedrooms share the main bathroom, with one currently used as a home office, an adaptable arrangement for families, visiting friends or those working from home.

Downstairs adds another dimension. A generous recreation room, kitchenette and third bathroom offer scope for a guest retreat, creative studio or a place for extended family to enjoy their own space. For buyers considering a more independent living arrangement, this level presents potential to explore, subject to any necessary approvals. A separate laundry and workshop area add everyday practicality and room for hobbies.

Four split-system air conditioners and ceiling fans throughout help keep the home comfortable across the seasons. Gas hot water, security and fly screens, and connected NBN fibre round out the practical features.

Outside, the established gardens and native vegetation attract birdlife and give nature lovers plenty to enjoy. The fully fenced grounds offer room to garden, play or simply find a quiet spot in the shade. Three rainwater tanks provide a combined storage capacity of 66,000 litres, with a septic system in place and a double lock-up garage fitted with electric roller doors.

Woombye village, Palmwoods and Nambour are all a short drive away, keeping schools, shops and everyday conveniences within reach. It is a setting that lets you enjoy the hinterland lifestyle on a manageable half-acre parcel, with the space and privacy to settle in and make it your own.

Offered to the market for the first time in nearly two decades, this much-loved home combines character, a peaceful outlook and flexibility for the years ahead.

At a Glance
The Home
- Western Red Cedar home with Australian country character and a modern painted finish
- Built in 1992 across two levels
- Timber floors through the central living areas
- Three bedrooms upstairs, including one currently used as an office
- Main bedroom with a large walk-in robe and ensuite
- Shared upstairs bathroom serving the additional bedrooms
- Central kitchen with stone benchtops, island bench and two-pack cabinetry
- Induction cooktop, rangehood and dishwasher
- Connected dining and living areas opening to the covered deck
- Spacious downstairs recreation room with kitchenette and third bathroom
- Potential for a guest retreat, studio or dual-living arrangement, subject to any necessary approvals
- Separate laundry and workshop area
- Three bathrooms and three toilets in total

Comfort and Outdoor Living
- Elevated covered deck with hinterland views and zip blinds
- Downstairs covered patio and additional outdoor space
- Four split-system air conditioners
- Ceiling fans throughout
- Gas hot water
- Security screens and fly screens
- Compliant smoke alarms and electrical safety switch

The Land and Services
- 2,010m² fully fenced allotment
- Established gardens, mature palms and native vegetation
- Abundant birdlife and private, leafy surrounds
- Covered parking for two vehicles
- Three rainwater tanks totalling 66,000 litres
- Septic system
- NBN fibre connected
- General rural zoning
- Sunshine Coast Regional Council
- Convenient access to Woombye, Palmwoods and Nambour

Leigh Martinuzzi
Director & Lead Agent
Martinuzzi Property Group | eXp Realty
Property Details
Basic Info
Indoor Feature
Outdoor Feature
Basic Info
Property Type
House
Listing Status
On Market
Parking Spaces
3
Land Size
2,010.00 m2
Rooms
4 bedroom(s), 3 bathroom(s)
Address
67 Mullers Road, West Woombye, Qld 4559
Floorplans and tours
Floorplan
Video

Leigh Martinuzzi
Head Office: Level 13, 50 Cavill Avenue, Surfers Paradise, Qld 4217
Get in touch
Contact Agent
Email enquiry to eXp Real Estate Australia - QLD
Leigh Martinuzzi
Head Office: Level 13, 50 Cavill Avenue, Surfers Paradise, Qld 4217
What's your enquiry about?
By clicking "Submit", you accept our Privacy Policy and acknowledge that as the agent for this property is located overseas, your information may not be handled in accordance with the privacy laws applicable to this website.
Property ID: 152560968
Original Property ID: 152560968* THIS SERVICE MAY CONTAIN TRANSLATIONS POWERED BY GOOGLE. GOOGLE DISCLAIMS ALL WARRANTIES RELATED TO THE TRANSLATIONS, EXPRESS OR IMPLIED, INCLUDING ANY WARRANTIES OF ACCURACY, RELIABILITY, AND ANY IMPLIED WARRANTIES OF MERCHANTABILITY, FITNESS FOR A PARTICULAR PURPOSE AND NONINFRINGEMENT.
Similar Properties
These similar properties are shown based on the property type and distance to this listing.