


68 Lancaster Road, Dover Heights, NSW 2030
 3
 3
 4
|House
Auction Guide $5,400,000
Auction Guide $5,400,000
Published on: 11 Sep 2026
Last updated on: 23 Oct 2026
Property ID: 152306696
Translate to English
Tightly-Held Oceanview Home of Nearly 40 Years in Rare Coastal Setting
68 Lancaster Road, Dover Heights, NSW 2030
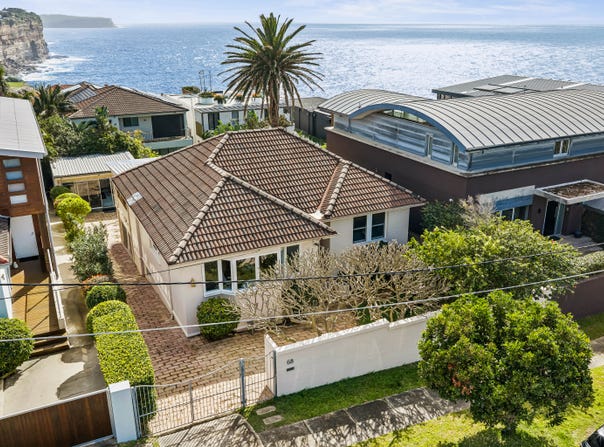
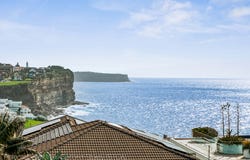
Held and cherished by the same family for nearly 40 years, this spacious four-bedroom residence occupies a rare coastal setting, positioned in a premier oceanfront cul-de-sac with sweeping ocean views and a sun drenched northerly aspect.

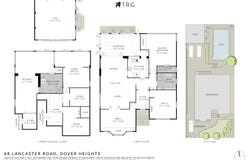
Generously proportioned and bathed in natural light, it reveals a wonderfully flexible layout with spacious lounge, living and dining areas finished with a mix of travertine and polished timber flooring.

Three well-sized bedrooms occupy the upper-level, two of which are appointed with built-in wardrobes including the master, which captures direct ocean views and features an ensuite.

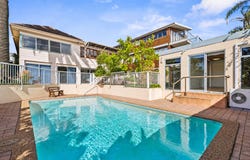
A neat and tidy kitchen connects with the living spaces, while interiors spill out to the north facing backyard where a swimming pool, private courtyard areas and a fully-equipped gym create an inviting outdoor setting.

A fourth bedroom occupies the lower level, with access to a third bathroom, laundry and dedicated office space, adding valuable flexibility for multi-generational living/guests or working from home.

Comfortable and ready to enjoy as is, the home also presents an exceptional opportunity to reimagine or renovate the interiors to suit your vision, with exciting scope to rebuild and create a dream family residence befitting its superb oceanfront setting (STCA).

The location is exceptional, with beautiful clifftop walkways and Dover Heights Reserve just steps from the door, while Dudley Page Reserve is close by at the end of the street. Rose Bay North village with Coles and a selection of shops and cafés is just a stroll away, while prestigious schools, harbour beaches and city-bound buses are all within easy reach.

-	3 bed, 3 bath, 4 car
-	533sqm land size (approx), 15.3m frontage (approx)
-	Tightly-held by the one owner for nearly four decades
-	Flexible layout with generous lounge and dining areas
-	Perfect north-to-rear aspect with sweeping ocean views
-	Sun soaked backyard and courtyard with swimming pool
-	Separate gym with air conditioning, side driveway access
-	Neat and tidy kitchen, electric cooktop, ample storage
-	Well-sized bedrooms, two with BIR's, main with ensuite
-	Bright and airy main bathroom with separate bath/shower
-	Lower-level fourth bedroom/studio, third bathroom/laundry
-	Travertine and timber flooring, ducted a/c, high ceilings
-	Off-street parking for 3-4 cars, vast underhouse storage
-	Comfortable as is with scope to put your own stamp (STCA)
-	Recreate/renovate or rebuild your family dream home (STCA)
-	Premier oceanfront setting in a sought-after cul-de-sac
-	Footsteps to Dover Heights Reserve & Waverley Cliff Walk
-	Walk to Rose Bay North village, Coles, shops and eateries
-	Stroll to city buses, local parks and Dudley Page Reserve
-	Minutes to Bondi Beach, harbour beaches, premier schools
Property Details
Basic Info
Basic Info
Property Type
House
Listing Status
On Market
Parking Spaces
4
Rooms
3 bedroom(s), 3 bathroom(s)
Address
68 Lancaster Road, Dover Heights, NSW 2030
Floorplans and tours
Floorplan
Video

OLIVER LAVERS

CLAUDIA BRUNKER
Contact Agent
Email enquiry to TRG
OLIVER LAVERS
CLAUDIA BRUNKER
722-724 New South Head Rd, Rose Bay, NSW 2029
What's your enquiry about?
By clicking "Submit", you accept our Privacy Policy and acknowledge that as the agent for this property is located overseas, your information may not be handled in accordance with the privacy laws applicable to this website.
Property ID: 152306696
Original Property ID: 152306696* THIS SERVICE MAY CONTAIN TRANSLATIONS POWERED BY GOOGLE. GOOGLE DISCLAIMS ALL WARRANTIES RELATED TO THE TRANSLATIONS, EXPRESS OR IMPLIED, INCLUDING ANY WARRANTIES OF ACCURACY, RELIABILITY, AND ANY IMPLIED WARRANTIES OF MERCHANTABILITY, FITNESS FOR A PARTICULAR PURPOSE AND NONINFRINGEMENT.
Similar Properties
These similar properties are shown based on the property type and distance to this listing.