


68 The Serpentine, Bilgola Beach, NSW 2107
 4
 3
 2
|House
Auction Guide $7,800,000
Auction Guide $7,800,000
Published on: 09 Oct 2026
Last updated on: 19 Oct 2026
Property ID: 152488004
Translate to English
A front-row address on Bilgola's spectacular coastline
68 The Serpentine, Bilgola Beach, NSW 2107
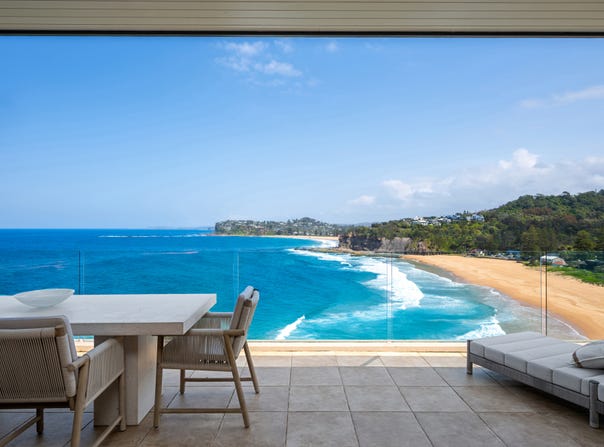
Some views stay with you. From its rare position beside Bilgola's oceanfront, this architect-designed home takes in a breathtaking sweep from the beach towards Manly. The coastline is ever changing, and the connection to it is felt throughout the home.

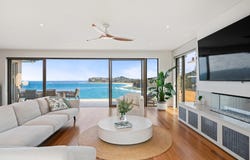
With an extraordinary vantage point above Bilgola Beach, expanses of glass fill the open-plan living spaces with light. Ocean-facing terraces invite you to linger over the view, while a sheltered northern alfresco area offers a sunlit setting for long lunches and evenings with friends. At the heart of the home, a brand-new designer kitchen brings a contemporary finish to everyday life.

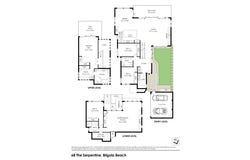
The private parents' retreat has its own terrace, study and ensuite. Three further bedrooms and a generous lower living area with wet bar offer space for family and guests to settle in.

Enjoy retreating to the beachside landscaped gardens in harmony with the natural environment, swims at the beach, coastal walks and Avalon Village close at hand. It is a place to feel away from it all, with the best of the coast on your doorstep.

Accommodation:
• Architect-designed interiors shaped around the coastal outlook
• Open-plan living and dining with brush box floors
• Brand-new kitchen with stone island and Miele appliances
• Integrated fridge/freezer, induction cooktop and Franke sink
• Private parents' retreat with terrace, study and ensuite
• Three queen bedrooms with built-in robes and ceiling fans
• New family bathroom with contemporary finishes
• Lower living area with wet bar opening to an ocean-facing terrace
• Additional shower bathroom and separate laundry
• Ducted gas central heating, plantation shutters and louvres
• Wine cellar, communications room and automated sensor lighting

External features:
• Front-row position adjoining Bilgola's oceanfront reserve
• Multiple terraces with views extending towards Manly
• Sheltered northern alfresco area with all-day sunshine
• Built-in barbecue and fridge
• Landscaped gardens and a level platform above Bilgola Beach
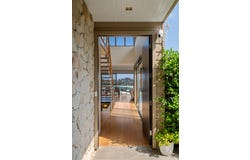
• Secure gated entry with video intercom, private driveway and security alarm
• Double garaging with automatic door and mezzanine storage

Location Benefits:
•	150m to North Bilgola lookout
•	300m to the 190x and 199 bus services to Wynyard, Palm Beach and Manly
•	350 metres to Bilgola Beach (via steps to northern end)
•	1km to Avalon Beach
•	1km to Avalon village, including Woolworths
•	2km to Newport village
•	1.3km to Avalon Public School (zoned)
•	2.6km to Barrenjoey High School (zoned)
•	3km to Avalon Sailing Club
•	3.2km to Clareville Beach
•	Access to on demand transport - Keoride

Contact
Melissa Pease 0414 673 273
Kylie Segedin 0417 744 317
Josephine Cowling 0419 430 766

Ray White Northern Beaches - Mona Vale office
Shop 4 and Shop 5/9 Bungan St, Mona Vale 2103

Disclaimer: All information contained here is gathered from sources we believe reliable. We have no reason to doubt its accuracy, however we cannot guarantee it.
Property Details
Basic Info
Indoor Feature
Outdoor Feature
Basic Info
Property Type
House
Listing Status
On Market
Parking Spaces
2
Land Size
575.00 m2
Rooms
4 bedroom(s), 3 bathroom(s)
Address
68 The Serpentine, Bilgola Beach, NSW 2107
Floorplans and tours
Floorplan
Video

Melissa Pease

Kylie Segedin
Contact Agent
Email enquiry to Ray White Northern Beaches
Melissa Pease
Kylie Segedin
Shop 2, 13 Whistler Street, Manly, NSW 2095
What's your enquiry about?
By clicking "Submit", you accept our Privacy Policy and acknowledge that as the agent for this property is located overseas, your information may not be handled in accordance with the privacy laws applicable to this website.
Property ID: 152488004
Original Property ID: 152488004* THIS SERVICE MAY CONTAIN TRANSLATIONS POWERED BY GOOGLE. GOOGLE DISCLAIMS ALL WARRANTIES RELATED TO THE TRANSLATIONS, EXPRESS OR IMPLIED, INCLUDING ANY WARRANTIES OF ACCURACY, RELIABILITY, AND ANY IMPLIED WARRANTIES OF MERCHANTABILITY, FITNESS FOR A PARTICULAR PURPOSE AND NONINFRINGEMENT.
Similar Properties
These similar properties are shown based on the property type and distance to this listing.