


690-702 Main Western Road, Tamborine Mountain, Qld 4272
 4
 3
 2
|House
Offers Over $1,950,000
Offers Over $1,950,000
Published on: 06 Sep 2026
Last updated on: 19 Oct 2026
Property ID: 152216520
Translate to English
A PRIVATE COUNTRY RESIDENCE WITH ROOM FOR ANIMALS, SELF-SUFFICIENCY & A LIFE BEYOND ORDINARY
690-702 Main Western Road, Tamborine Mountain, Qld 4272
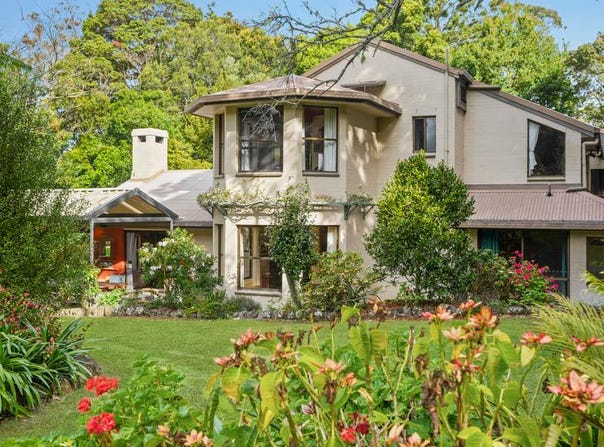
Beyond its private gated entrance and tree-lined driveway, more than three acres (1.25 hectares) of rich, fertile land unfold into an impressive and secluded country residence on Tamborine Mountain. Mature gardens, established fruit trees, woodland and expansive grassed areas surround a substantial main residence, complemented by an array of outbuildings supporting a truly unique rural lifestyle.

Lovingly built and cherished by the same owners for almost 40 years, this once-in-a-generation home is now coming to market for the very first time. Offering exceptional privacy, space and tranquillity, the property presents an extraordinary opportunity to embrace country living with the foundations already in place for self-sufficiency, farm animals, hobby-farm living and a second dwelling.

Welcome to Main Western Road, Tamborine Mountain.

SOME PROPERTIES ARE BEST EXPERIENCED PRIVATELY.

There will be no open homes at this exceptional country residence. Private inspections are strictly by appointment, allowing you to take your time exploring the home, gardens and grounds and appreciating the privacy, scale and possibilities of this very special property.

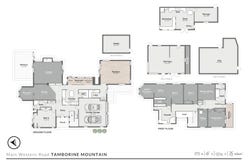
The scale of the home becomes apparent from the moment you enter, with a high void above the main entry and staircase leading to the upper accommodation. Slate flooring, natural stone and warm cyprus pine create a timeless country atmosphere throughout.

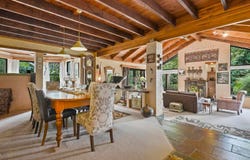
The ground floor centres around generous living and entertaining spaces flowing towards the gardens. The impressive main lounge features a substantial built-in wood-burning fireplace with brick chimney and integrated shelving, with two sets of patio doors opening to the gardens and alfresco area. Natural light enters from three aspects, creating a warm and inviting room for family gatherings and winter evenings around the fire.

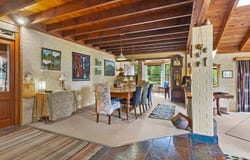
The expansive dining room features exposed beams and drop pendant lighting before flowing into a north-facing sunroom with large bay windows. Made for slow afternoons, it is a beautiful space for afternoon tea and a good book, with the afternoon sun washing across the established gardens.

The centrally positioned kitchen features granite benchtops, an island bench and excellent storage, including a large walk-in pantry with direct access to the garage through a hatch, making bringing the groceries inside wonderfully practical. Adjacent, the bright breakfast nook and snug opens directly to the garden

A substantial rumpus, games and multipurpose room enjoys quadruple aspects and patio doors to the garden. Currently home to a nine-foot snooker / billiards table, it could equally become a cinema, studio, gym, games room or additional living space.

A guest bedroom with garden access, and bathroom with shower complete the ground floor.

Upstairs, a separate sitting room with its own freestanding wood-burning stove creates another warm family retreat. The exceptionally generous master suite has the scale and facilities to function almost as a private apartment within the residence, with a large bedroom, built-in robes, balcony access, dedicated study and bathroom with full-size bath, overhead shower, toilet and vanity. This offers superb potential for multi-generational living, extended family or simply an expansive private parents' retreat.

A pull-down staircase leads to the partially boarded attic, providing valuable additional storage.

The remaining bedrooms are generous and versatile, including one with built-in robes and another exceptional bedroom incorporating a walk-in robe, office and upper sunroom, plus a large bay window with built-in seating and bookcases. The family bathroom features a spacious walk-in shower and double vanity.

Outside, the true scale and beauty of the property emerge. Established gardens, mature trees, woodland and expansive lawns create a remarkable sense of seclusion, while the produtive landscape includes an impressive collection of established fruit trees - blood and navel oranges, tangerines, lime, avocado, guava, ruby and Rio Red grapefruit and persimmon - providing abundant seasonal harvests.

An enclosed vegetable garden is already producing winter crops including kale, parsley, cabbage, shallots, spinach and wombok, ready for the next owners to continue into the summer growing season.

The property's rural history lives on through its outbuildings, including the original dairy, now used as a wood store, a versatile shed/workshop with running water, workbench and storage, a stable suitable for farm animals and a chicken coop.

Approximately 60,000 liters of water storage from two underground tanks service the home and three additional above-ground tanks, holding 40,000 litres of rainwater, support the gardens, and further enhance the property's self-sufficient lifestyle.

With fertile land, established gardens and fruit trees, productive vegetable beds, ample water storage, stable and outbuildings, the foundations are here to create a hobby farm.

For a family, this is a rare opportunity to create a life with room to explore, grow, produce, keep animals and spend more time outdoors. For those seeking privacy, space and a genuine connection to the land, this is an increasingly rare opportunity to create a whole world of your own

After almost four decades, its next chapter is ready to be written. Are you the author?

Contact Janeen Hanson on 0415 128 527 to arrange  your private  inspection
Property Details
Basic Info
Basic Info
Property Type
House
Listing Status
On Market
Parking Spaces
2
Land Size
12,500.00 m2
Rooms
4 bedroom(s), 3 bathroom(s)
Address
690-702 Main Western Road, Tamborine Mountain, Qld 4272
Floorplans and tours
Floorplan

Janeen Hanson

Violetta Tosic
The Agency - Brisbane
388 Brunswick Street, Fortitude Valley, Qld 4006
Get in touch
Contact Agent
Email enquiry to The Agency - Brisbane
Janeen Hanson
Violetta Tosic
388 Brunswick Street, Fortitude Valley, Qld 4006
What's your enquiry about?
By clicking "Submit", you accept our Privacy Policy and acknowledge that as the agent for this property is located overseas, your information may not be handled in accordance with the privacy laws applicable to this website.
Property ID: 152216520
Original Property ID: 152216520* THIS SERVICE MAY CONTAIN TRANSLATIONS POWERED BY GOOGLE. GOOGLE DISCLAIMS ALL WARRANTIES RELATED TO THE TRANSLATIONS, EXPRESS OR IMPLIED, INCLUDING ANY WARRANTIES OF ACCURACY, RELIABILITY, AND ANY IMPLIED WARRANTIES OF MERCHANTABILITY, FITNESS FOR A PARTICULAR PURPOSE AND NONINFRINGEMENT.
Similar Properties
These similar properties are shown based on the property type and distance to this listing.