


6B Dianne Close, Rossmoyne, WA 6148
LATEST
 5
5 3
3 2
2|House
Offers from $2,599,000
Offers from $2,599,000
Published on: 09 Oct 2026
Last updated on: 09 Oct 2026


Property ID: 152520756
Translate to English
WELCOME HOME
6B Dianne Close, Rossmoyne, WA 6148
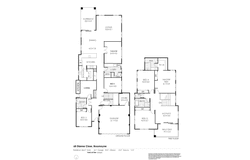
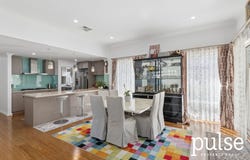
Tucked into a beautiful cul-de-sac in a quiet pocket of Rossmoyne, this 2018 dual-key build has a modern feel from the moment you step inside. Set on a 443sqm GREEN TITLE block, the ground floor is made for family life, with bamboo flooring underfoot, a large open living, dining and lounge area, a dedicated theatre room and two downstairs bedrooms. The kitchen pairs a Bosch cooktop, oven and rangehood with feature lighting, while the scullery behind it, with a second sink and large pantry, gives everyday appliances and cookware a home off the main bench.

Upstairs, three generously sized bedrooms sit together, led by a main suite with both a walk-in and built-in robe and its own fully tiled ensuite. The two remaining bedrooms both have built-in robes, one with extra built-in wall storage, and are served by a tiled main bathroom with bath and separate shower.

Then there's the granny flat. Built under the main roof of the home and separately metered, it has its own kitchen, bedroom and bathroom, with a private entry down the side and internal access from the main house, so it works just as well for extended family as it does for a teenage retreat or rental income. Outside, the alfresco overlooks a grassed backyard with reticulated garden beds, and a laneway takes you on foot to Rossmoyne Primary School and the local IGA. A modern home with this much flexibility, in the Rossmoyne Senior High School catchment, is well worth an early viewing.

FEATURES & BENEFITS

- 443sqm GREEN TITLE block
- 5 bedrooms plus theatre (optional 6th bedroom), 3 bathrooms, separate toilet, double garage
- Self-contained granny flat, separately metered, with kitchen, bedroom, and bathroom with shower, toilet and vanity
- Built in 2018
- Quiet cul-de-sac location with laneway access to Rossmoyne Primary School and IGA
- External walls that are fully rendered in an acrylic coating (except for the western garage wall)
- Exposed aggregate driveway with extra off-street parking
- Exposed aggregate paving around the house.
- Bamboo flooring throughout (excluding the downstairs granny flat)
- Large open dining and lounge area
- Kitchen with Bosch cooktop, oven and rangehood, and feature lighting
- Scullery with second sink and large pantry
- Dedicated theatre room (optional 6th bedroom)
- Main bedroom suite with walk-in robe, built-in robe, and ensuite (shower and toilet)
- Two further upstairs bedrooms with built-in robes, one with additional built-in wall storage
- Tiled main bathroom with bath and separate shower
- Upstairs Bathrooms - Fully tiled for a modern stylish finish.
- Laundry with side access to the yard and separate toilet
- Private side entry to the granny flat, plus internal access from the main home
- Smart Wiring - Including NBN-ready wiring, additional data and TV points and theatre cable/wiring.
- Daikin reverse cycle zoned air conditioning throughout the home and granny flat
- 6.6kW solar system with Fronius inverter
- Rheem gas hot water system
- Bosch security alarm system
- Alfresco with exposed aggregate patio
- Grassed backyard with reticulated garden beds
- Garden shed
- Double garage with built-in storage
- Located in the highly coveted Rossmoyne Senior High School zone

LOCATION
Set in a quiet cul-de-sac in one of Perth's most sought-after family suburbs, this home puts you within the coveted Rossmoyne Senior High School catchment, a laneway walk from Rossmoyne Primary and the IGA, close to the Canning River foreshore, parks and cafes, and an easy commute into the city.

CONTACT
Represented by Zac Addenbrooke, please contact us directly to book your viewing, or for more information text "6B Dianne Close" to 0437 414 178 for your free digital brochure.
Property Details
Basic Info
Basic Info
Property Type
House
Listing Status
On Market
Parking Spaces
2
Land Size
443.00 m2
Rooms
5 bedroom(s), 3 bathroom(s)
Address
6B Dianne Close, Rossmoyne, WA 6148
Floorplans and tours
Floorplan

Zac Addenbrooke
Suite 7/19 Tribute Street W, Shelley, WA 6148
Get in touch
Contact Agent
Email enquiry to Pulse Property Group - Shelley & Rossmoyne
Zac Addenbrooke
Suite 7/19 Tribute Street W, Shelley, WA 6148
What's your enquiry about?
By clicking "Submit", you accept our Privacy Policy and acknowledge that as the agent for this property is located overseas, your information may not be handled in accordance with the privacy laws applicable to this website.
Property ID: 152520756
Original Property ID: 152520756* THIS SERVICE MAY CONTAIN TRANSLATIONS POWERED BY GOOGLE. GOOGLE DISCLAIMS ALL WARRANTIES RELATED TO THE TRANSLATIONS, EXPRESS OR IMPLIED, INCLUDING ANY WARRANTIES OF ACCURACY, RELIABILITY, AND ANY IMPLIED WARRANTIES OF MERCHANTABILITY, FITNESS FOR A PARTICULAR PURPOSE AND NONINFRINGEMENT.
Similar Properties
These similar properties are shown based on the property type and distance to this listing.