


7 Cardrona Crescent, Ormeau Hills, Qld 4208
LATEST
 8
8 4
4 9
9|House
Auction
Auction
Published on: 29 Sep 2026
Last updated on: 29 Sep 2026
Property ID: 152422080
Translate to English
The Cardrona Estate - Three Distinct Residences - One Extraordinary Home.
7 Cardrona Crescent, Ormeau Hills, Qld 4208
Auction Location: On Site

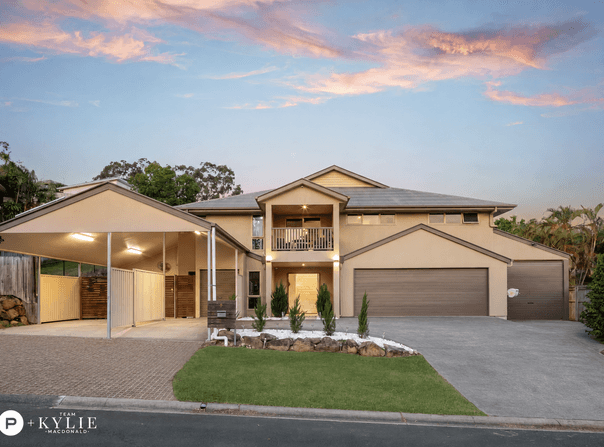
Elevated in a quiet, sought-after pocket of Ormeau Hills, The Cardrona Estate, at 7 Cardrona Crescent is a rare lifestyle offering. Set across 1,195sqm, the tastefully renovated property brings together three distinct residences, exceptional privacy and spaces designed for both everyday living and entertaining.

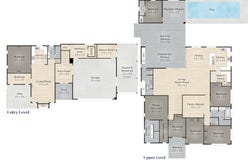
The five-bedroom main home occupies the upper level and is thoughtfully arranged across two separate wings. All five bedrooms feature built-in wardrobes, with ducted air conditioning providing year-round comfort throughout the home.

Set off the main living area, the parents' retreat features a spacious bedroom, ensuite and walk-in robe. The children's wing offers its own living space and a bathroom centrally positioned for convenient access from the surrounding bedrooms.

From the upper level, the home opens to a generous entertaining space featuring an outdoor kitchen and bar, with easy access to the fire pit. The spaces flow naturally from one to the next, giving the property an inviting energy while maintaining privacy between its various living areas.

On the lower level, a thoughtfully designed, fully self-contained two-bedroom residence provides comfortable and independent living, complete with its own entry, carport and private courtyard.

The mezzanine level features a pool and a fully self-contained studio pool house, complete with a kitchenette and bathroom. Opening directly onto the pool, the studio also enjoys its own outdoor entertaining area.

A wellness room includes an infrared sauna for four to six people, while a separate beauty room and a mechanical workshop with its own hoist add to the property's exceptional range of features.

The property also offers six-car accommodation, a fully fenced side area with its own access and dedicated space for boat or caravan storage. A full security system adds another layer of reassurance, complementing the property's private setting and the independence of its three living spaces.

Kylie MacDonald, a lifestyle property sales specialist from Place One Group, said the layout opened up possibilities for a wide range of buyers.

“A family could enjoy the main home while using the separate residences for guests or extended family. An investor may also see value in the independent living spaces. It's the freedom to make this property work for different lifestyles and stages of life that makes it such a rare offering.”

Property at a glance:
- Elevated 1,195sqm property in a quiet cul-de-sac
- Seven bedrooms plus a fully self-contained pool-house studio, spread across three distinct residences
- Five-bedroom main home arranged across two upper-level wings all with built-in wardrobes.
- Ducted air conditioning throughout the main home.
- Parents' retreat with a spacious bedroom, ensuite and walk-in robe
- Children's wing with its own living space and centrally positioned bathroom
- Generous upper-level entertaining space with an outdoor kitchen, bar and access to the fire pit
- Fully self-contained two-bedroom lower-level residence with its own entry, carport and private courtyard
- Mezzanine level with a pool and fully self-contained studio pool house
- Pool-house studio with a kitchenette, bathroom and private entertaining area opening directly onto the pool
- Combined gym and wellness room with an infrared sauna
- Separate beauty room
- Mechanical workshop with hoist
- Six-car accommodation
- Fully fenced side area with its own access
- Dedicated space for boat or caravan storage
- Full security system

Positioned between Brisbane and the Gold Coast, this is a remarkable home offering space, privacy and flexibility in one of Ormeau Hills' most desirable settings.

We welcome your private tour of this magnificent property by appointment.

Auction on Site. - If not sold prior
Saturday 17th October
11:00am.

Disclaimer
This property is currently being sold at Auction without a price. The website may have filtered the property into a price bracket for website functionality purposes.
Property Details
Basic Info
Indoor Feature
Outdoor Feature
Basic Info
Property Type
House
Listing Status
On Market
Parking Spaces
9
Land Size
1,195.00 m2
Rooms
8 bedroom(s), 4 bathroom(s)
Address
7 Cardrona Crescent, Ormeau Hills, Qld 4208
Floorplans and tours
Floorplan
Video

Kylie MacDonald
Contact Agent
Email enquiry to Place - Wynnum Manly
Kylie MacDonald
Unit 14/188 Stratton Terrace, Manly, Qld 4179
What's your enquiry about?
By clicking "Submit", you accept our Privacy Policy and acknowledge that as the agent for this property is located overseas, your information may not be handled in accordance with the privacy laws applicable to this website.
Property ID: 152422080
Original Property ID: 152422080* THIS SERVICE MAY CONTAIN TRANSLATIONS POWERED BY GOOGLE. GOOGLE DISCLAIMS ALL WARRANTIES RELATED TO THE TRANSLATIONS, EXPRESS OR IMPLIED, INCLUDING ANY WARRANTIES OF ACCURACY, RELIABILITY, AND ANY IMPLIED WARRANTIES OF MERCHANTABILITY, FITNESS FOR A PARTICULAR PURPOSE AND NONINFRINGEMENT.
Similar Properties
These similar properties are shown based on the property type and distance to this listing.