


7 Champion Crescent, Gillieston Heights, NSW 2321
 4
 2
 2
|House
New Price: $890,000-$940,000
New Price: $890,000-$940,000
Published on: 10 Sep 2026
Last updated on: 21 Oct 2026
Property ID: 152303000
Translate to English
GENEROUS FAMILY LIVING AND IMPRESSIVE ENTERTAINING!
7 Champion Crescent, Gillieston Heights, NSW 2321
Property Highlights:
- A stylish brick and Colorbond roof home with a spacious family friendly floorplan and spectacular outdoor appeal
- 10.34kW solar system, three phase power, plus insulation and sarking
- Ducted air conditioning and a gas bayonet in the living area
- Quality tile and plush carpet flooring, plantation shutters and LED downlights
- A generous open plan living and dining area with direct alfresco access, plus a handy study nook
- Impressive kitchen with 20mm Caesarstone benchtops, a breakfast bar, plumbing to the fridge, a built-in pantry, gas cooking and quality appliances
- Four bedrooms, two with walk-in robes, two with built-ins, offering plenty of storage
- A private ensuite and a main bathroom, both including vanities topped with 40mm Caesarstone and showers with large niches, plus a built-in bath and a separate WC to the main
- Undercover alfresco with LED downlights overlooking the large fully fenced backyard
- Separate entertaining area beneath an adjustable louvre pergola roof, plus a fire pit zone with built-in seating
- Attached double garage with internal access to the home

Outgoings:
Council Rates: $2,576 approx. per annum
Rental Return:  $750 approx. per week

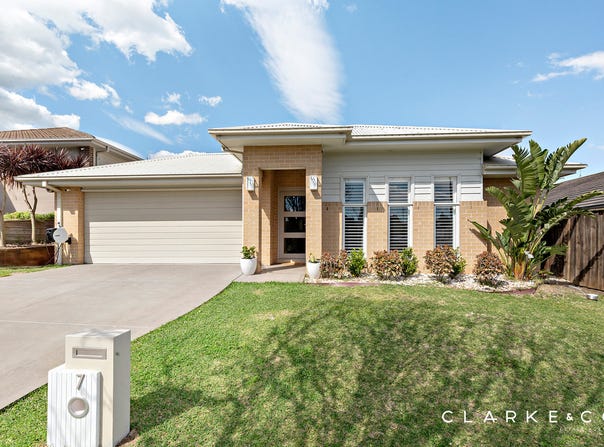
Stylishly presented with quality inclusions and a spacious floorplan, this brick and Colorbond roof residence delivers comfortable family living complemented by impressive outdoor entertaining areas.

Conveniently positioned in Gillieston Heights, you'll enjoy easy access to the local shopping complex, while Maitland's CBD and Green Hills Shopping Centre are only a short drive away for a broad range of shopping, dining and everyday services. Nearby access to the Hunter Expressway also makes Newcastle, Lake Macquarie and the Hunter Valley readily accessible.

Upon arrival, a grassed front lawn provides a welcoming introduction, with an attached double garage offering internal access to the home.

Inside, quality tile and plush carpet flooring are paired with plantation shutters and LED downlights, creating a polished feel throughout, with ducted air conditioning in place to provide comfort during all seasons.

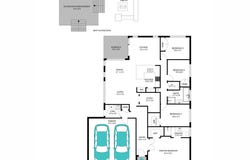
Positioned at the entry, the main bedroom is introduced through double doors and features a walk-in robe. Its ensuite includes a vanity with a 40mm Caesarstone benchtop and an above mount basin, a shower with a generous niche and a toilet.

Three further bedrooms provide excellent accommodation, with one appointed with a walk-in robe and the remaining two featuring built-in wardrobes.

The main bathroom continues the considered finishes, complete with a 40mm Caesarstone topped vanity with an above mount basin, a built-in bathtub and a shower featuring a large niche, with a separate WC adding practical convenience.

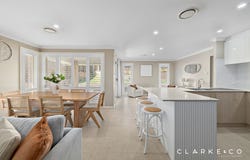
Designed for both form and function, the kitchen showcases 20mm Caesarstone benchtops, a breakfast bar, a tiled splashback, a dual sink and plumbing provision for the fridge. A built-in pantry finished with a matching benchtop and cabinetry offers further storage, while appliances include a 900mm Bellini oven with a five burner gas cooktop and an integrated rangehood, alongside a Haier dishwasher for easy cleanup.

Offering generous proportions for both living and dining zones, the open plan space includes sheer blinds, a gas bayonet and a glass sliding door opening directly to the outdoors. Just off this area, a separate study provides a practical setting for working from home or afternoon homework.

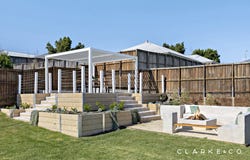
Outside, an undercover alfresco area with LED downlights extends the living space, overlooking the large, fully fenced grassed backyard. A dedicated fire pit area with built-in seating creates an appealing spot to gather, while a separate outdoor entertaining area beneath an adjustable louvre pergola roof provides another impressive setting to enjoy.

Bringing together a generous layout, refined finishes and exceptional spaces for outdoor enjoyment, this inviting Gillieston Heights home is ready to enhance everyday family living. We encourage our clients to contact the team at Clarke & Co Estate Agents without delay to arrange their inspections.

Why you'll love where you live;
- Within a short drive to the local shopping complex featuring an IGA and an assortment of services
- Located just 10 minutes from Green Hills Shopping Centre, offering an impressive range of retail, dining and entertainment options close to home
- 10 minutes to Maitland's CBD and riverside Levee precinct
- 10 minutes to the Hunter Expressway, connecting you to all the sights and delights of the Hunter Valley, Newcastle's centre or the shores of Lake Macquarie with ease

Disclaimer:
All information contained herein is gathered from sources we deem to be reliable. However, we cannot guarantee its accuracy and interested persons should rely on their own enquiries.
Property Details
Basic Info
Indoor Feature
Outdoor Feature
Basic Info
Property Type
House
Listing Status
On Market
Parking Spaces
2
Land Size
632.00 m2
Building Size
191.00 m2
Rooms
4 bedroom(s), 2 bathroom(s)
Address
7 Champion Crescent, Gillieston Heights, NSW 2321
Floorplans and tours
Floorplan

Jade Perryman
Contact Agent
Email enquiry to Clarke & Co Estate Agents - EAST MAITLAND
Jade Perryman
131 Lawes Street, East Maitland, NSW 2323
What's your enquiry about?
By clicking "Submit", you accept our Privacy Policy and acknowledge that as the agent for this property is located overseas, your information may not be handled in accordance with the privacy laws applicable to this website.
Property ID: 152303000
Original Property ID: 152303000* THIS SERVICE MAY CONTAIN TRANSLATIONS POWERED BY GOOGLE. GOOGLE DISCLAIMS ALL WARRANTIES RELATED TO THE TRANSLATIONS, EXPRESS OR IMPLIED, INCLUDING ANY WARRANTIES OF ACCURACY, RELIABILITY, AND ANY IMPLIED WARRANTIES OF MERCHANTABILITY, FITNESS FOR A PARTICULAR PURPOSE AND NONINFRINGEMENT.
Similar Properties
These similar properties are shown based on the property type and distance to this listing.