


7 Cummins Street, Officer, Vic 3809
 4
 2
 2
|House
$990,000 to $1,050,000
$990,000 to $1,050,000
Published on: 06 Sep 2026
Last updated on: 21 Oct 2026
Property ID: 152253544
Translate to English
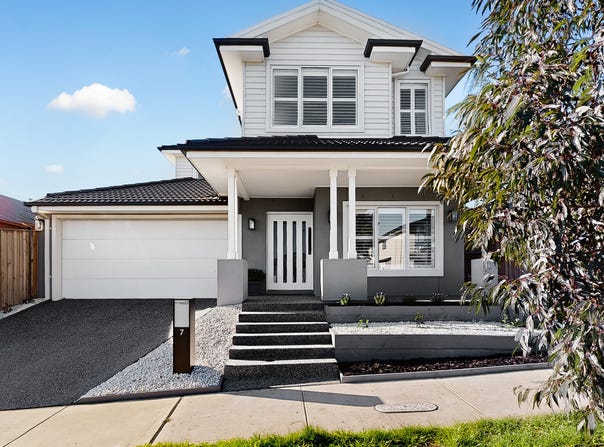
A Hamptons-Inspired Showpiece of Style, Space & Sophistication
7 Cummins Street, Officer, Vic 3809
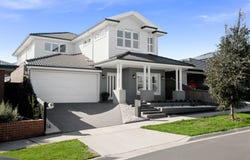
Beautifully presented and effortlessly elegant, this home captures the timeless appeal of Hamptons-inspired design while delivering the space, luxury and functionality demanded by modern family living. From the moment you step inside, there is an immediate sense that this home is something special, with refined finishes, abundant natural light and beautifully considered interiors creating an impression that lasts long after you leave.

Set across two spacious levels, the home welcomes you with soaring 9-foot ceilings across both the ground and first floors, elegant floating floorboards and a sophisticated palette complemented by plantation shutters and sheer-style curtains throughout. LED downlights and ducted reverse-cycle heating and cooling ensure the home remains comfortable and beautifully illuminated throughout every season.

At the heart of the home is an exceptional kitchen that is as beautiful as it is practical. Classic shaker-style cabinetry and bespoke-looking detailing are paired with luxurious 40mm stone benchtops, quality 900mm appliances, dishwasher and a generous walk in pantry, while a spectacular oversized picture window floods the space with natural light and creates a striking focal point. It is the kind of feature that immediately catches your attention — and one that truly needs to be seen to be appreciated.

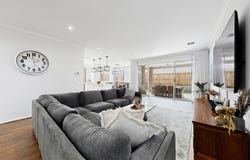
The kitchen overlooks a spacious family living area adorned with plantation shutters, while a separate dining zone provides an elegant setting for family meals and entertaining. Large windows and the home's thoughtful orientation create a wonderful connection between the interiors and the outdoors, with the living spaces flowing effortlessly through to the generous alfresco entertaining area.

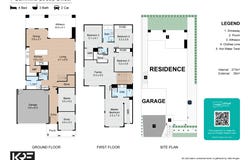
Upstairs, the accommodation is equally impressive. Four beautifully appointed bedrooms provide plenty of space for the growing family, with the luxurious master suite offering a true retreat complete with walk-in robe and an indulgent ensuite featuring an oversized shower, dual-sink vanity and floor-to-ceiling tiling. The remaining bedrooms are fitted with built-in robes, while the main bathroom continues the home's high-end aesthetic with floor-to-ceiling tiles.

A spacious upstairs casual living area provides an additional retreat for children, teenagers or relaxed family evenings, while the elegant timber staircase forms an attractive architectural feature connecting both levels.

Downstairs, a dedicated study/home office provides the flexibility to work from home, while a separate media room offers the perfect space for movie nights, sporting events or simply escaping for some quiet time. A beautifully appointed laundry and powder room continue the home's commitment to quality, with the powder room featuring striking floor-to-ceiling tiles. A double remote-garage with internal access completes the practical elements of this impressive residence.

Outside, the generous alfresco provides an inviting setting for year-round entertaining, complete with ceiling fan and overlooking a low-maintenance backyard that allows you to enjoy the outdoors without sacrificing your weekends to garden maintenance.

Perfectly positioned within Officer Fields, residents enjoy a lifestyle surrounded by parks, open spaces, walking and bike trails and recreation facilities, while Arena Shopping Centre is only minutes away for everyday shopping, dining, medical services and more. Officer Train Station and Cardinia Road Station provide convenient public transport connections, while easy access to the Princes Freeway makes commuting throughout Melbourne's south-east remarkably convenient.

Families are particularly well catered for, with a wealth of education options nearby, including Officer Primary School, Officer Secondary College, St Margaret's Berwick Grammar, Heritage College, Minaret College, St Brigid's Catholic Primary School and other primary, secondary and specialist schools within the surrounding area. There is also childcare within Officer Fields itself, including the purpose-built Amiga Montessori Childcare Centre.

For those who appreciate a home that feels genuinely different, here you will find a rare combination of timeless Hamptons-inspired elegance, exceptional family accommodation and modern convenience. Impressive from the moment you arrive and even more captivating once inside, this is a home that deserves to be experienced in person.

Can't attend the inspection but don't want to miss out? Take the virtual tour by following this link: https://openhouse.littlehinges.com.au/tour/7-cummins-street-officer-vic-3809

Interested in this property? Register your interest or make an offer via this link: https://go.propps.com/l/6zfwfPfJilG6
Property Details
Basic Info
Indoor Feature
Outdoor Feature
Basic Info
Property Type
House
Listing Status
On Market
Parking Spaces
2
Land Size
351.00 m2
Building Size
325.00 m2
EER (Energy Efficiency Rating)
7
Rooms
4 bedroom(s), 2 bathroom(s)
Address
7 Cummins Street, Officer, Vic 3809
Floorplans and tours
Floorplan
3D Tour
Agent price guide


Keenan Kleynhans

Sienna Kleynhans
Contact Agent
Email enquiry to Keen Real Estate - BEACONSFIELD
Keenan Kleynhans
Sienna Kleynhans
Shop 3, 52-62 Old Princes Hwy, Beaconsfield, Vic 3807
What's your enquiry about?
By clicking "Submit", you accept our Privacy Policy and acknowledge that as the agent for this property is located overseas, your information may not be handled in accordance with the privacy laws applicable to this website.
Property ID: 152253544
Original Property ID: 152253544* THIS SERVICE MAY CONTAIN TRANSLATIONS POWERED BY GOOGLE. GOOGLE DISCLAIMS ALL WARRANTIES RELATED TO THE TRANSLATIONS, EXPRESS OR IMPLIED, INCLUDING ANY WARRANTIES OF ACCURACY, RELIABILITY, AND ANY IMPLIED WARRANTIES OF MERCHANTABILITY, FITNESS FOR A PARTICULAR PURPOSE AND NONINFRINGEMENT.
Similar Properties
These similar properties are shown based on the property type and distance to this listing.