


7 Frame Street, Chinchilla, Qld 4413
 4
4 2
2 4
4|House
Offers Over $595,000
Offers Over $595,000
Published on: 25 Sep 2026
Last updated on: 13 Oct 2026
Property ID: 152403020
Translate to English
AN ATHOL WAITE BUILT BEAUTY WITH EXCEPTIONAL OFFERINGS
7 Frame Street, Chinchilla, Qld 4413
This beautifully designed Athol Waite built home offers an impressive combination of quality, space and practical family living, complete with an expansive entertaining deck, a substantial powered shed and excellent vehicle accommodation.
Built in 2008, the home has been thoughtfully designed to provide comfortable everyday living, with generous proportions, the beautiful blackbutt timber flooring and a wonderful connection between the indoor and outdoor living spaces.
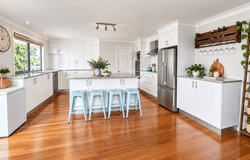
However, the kitchen is where your heart will flutter! Extensive storage, generous bench space, a walk in pantry and an exceptionally spacious design make this beauty hard to resist.
From the welcoming front verandah to the expansive rear entertaining deck, there is a genuine sense of warmth and character throughout this beautifully maintained home. Whether you are raising a family, entertaining friends or simply looking for a property with room to enjoy your own space, 7 Frame Street offers a lifestyle that is both practical and inviting.

THE HEART OF THE HOME
At the centre of the home is the spacious kitchen, overlooking the open plan living and dining area and creating a wonderful environment for everyday family life.
With an abundance of cabinetry, generous bench space (slightly higher than normal), an induction cooktop, dishwasher and quality appliances, this is a kitchen designed for those who love to cook, entertain and enjoy time together.
Beautiful Blackbutt timber flooring adds warmth and character to the living spaces, while split system air conditioning and a fireplace provide year round comfort.

FOUR BEDROOMS | 2 BATHROOMS
The free flowing floor plan offers 4 generously proportioned bedrooms, all complete with built in wardrobes.
The spacious master suite provides a wonderful private retreat, featuring its own ensuite, walk through wardrobe, + an additional built in robe and direct access to the front verandah.
Imagine starting your morning with a coffee on your own private deck, enjoying the fresh air before the day begins.
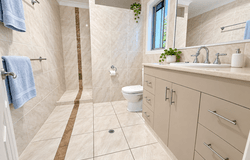
The remaining 3 bedrooms are well positioned to accommodate family members or guests, with the main bathroom featuring a full sized bath, separate shower and vanity.
A separate toilet and powder room vanity offer added convenience for busy households, while the well appointed internal laundry includes excellent storage, generous bench space and direct outdoor access.

OUTDOOR LIVING | DESIGNED FOR ENTERTAINING
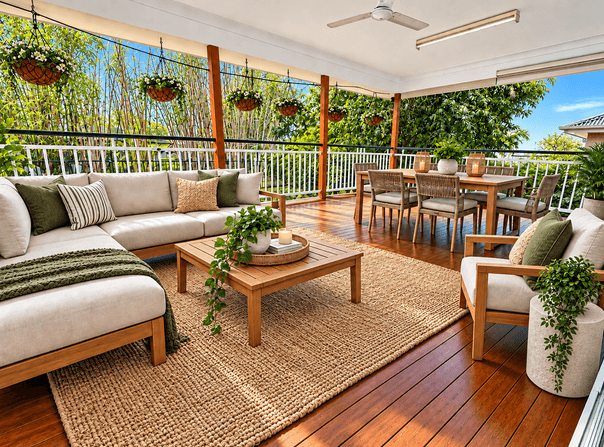
One of the standout features of this beautiful home is the expansive rear deck. Providing a wonderful extension of the indoor living spaces, this generous outdoor area is perfectly suited to weekend BBQs, family celebrations or simply relaxing with friends over a few drinks.
There is plenty of room to create your own outdoor dining and lounge precinct, making this a space you will enjoy throughout the year.

POWERED SHED | EXCELLENT VEHICLE ACCOMMODATION
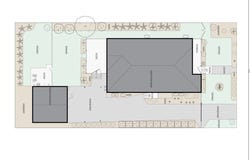
For those who need additional parking for vehicles, tools, hobbies or weekend projects, the property delivers with a substantial 7m x 9m powered shed, complete with lighting and 15amp power.
An adjoining double carport provides additional undercover parking, while the entrance gate offers added security to the property. Whether you need a workshop, additional storage or room for the extra vehicles, the infrastructure here is a valuable addition to an already impressive family home.

THE 10KW OF SOLAR IS THE CHERRY ON TOP OF THIS OUTSTANDING PROPERTY!
Adding to the home's practical appeal is a substantial 10kw solar system, helping to offset household electricity costs, along with a water tank conveniently positioned behind the shed.

PROPERTY FEATURES
• Quality Athol Waite built home, constructed in 2008
• Induction cooktop, dishwasher and quality appliances
• Beautiful Blackbutt timber flooring
• Fans and Split system reverse cycle air conditioning throughout
• Fireplace for winter warmth
• Substantial 7m x 9m powered shed with lighting and 15amp power
• Double carport and entrance gate
• 10kw solar system and water tank positioned behind the shed
• Town water, town sewerage and NBN connection

INVESTOR SNAPSHOT:
Currently Owner Occupied
Rent Appraised at $660 - $680pw
Council Rates: Approximately $54pw
Water Rates: on consumption

ITS ALL HERE- GRAB YOUR INFORMATION PACK
Text “7FRAME" & "Your Name" and "Your Email Address" to 0497 188 042 to receive:
- Sellers Disclosure
- 360 Video walk through
- Floor plans and Site Plan
- Offer Portal Instructions
CALL Our Buyer Concierge Kirri on 0497 188 042 to discuss any further questions or arrange an inspection

IMPORTANT NOTE: The grass and outdoor areas have been enhanced for marketing purposes only.
Buyers should refer to the 360 video walkthrough or a personal Inspection for the current presentation which is very good.

OFFERS CLOSE: Thursday 1st October at 5.30pm – ALL offers must be accompanied by Proof of ID and your Finance Pre-Approval Letter uploaded with your offer in our Secure Offer Portal.

OUR OFFER PROCESS
To ensure a secure and efficient purchasing experience for all parties, all offers are submitted through our Secure Online Offer Portal. Your offer can be completed from your computer or mobile device and is presented to the seller exactly as submitted, together with all supporting documentation.
Before submitting an offer, please have the following ready:
• Photo Identification for all purchasers
• Finance Pre Approval Letter (where finance is required)
• Details of any special conditions you wish to include
• Preferred settlement timeframe

Our goal is to make purchasing your property as straightforward, transparent and as stress free as possible while ensuring all legislative requirements are met.
Contact, Trina or Kirri for more information.

Disclaimer: Every effort has been made to ensure the accuracy of the information contained herein. Prospective purchasers are encouraged to make their own enquiries and inspections to verify details.
Property Details
Basic Info
Indoor Feature
Outdoor Feature
Basic Info
Property Type
House
Listing Status
Under Contract
Parking Spaces
4
Land Size
875.00 m2
Rooms
4 bedroom(s), 2 bathroom(s)
Address
7 Frame Street, Chinchilla, Qld 4413
Floorplans and tours
Floorplan
Video
3D Tour

Trina Martin

Kirri Erb
Contact Agent
Email enquiry to First National Real Estate Surat Basin Chinchilla
Trina Martin
Kirri Erb
20 Inverai Road, Chinchilla, Qld 4413
What's your enquiry about?
By clicking "Submit", you accept our Privacy Policy and acknowledge that as the agent for this property is located overseas, your information may not be handled in accordance with the privacy laws applicable to this website.
Property ID: 152403020
Original Property ID: 152403020* THIS SERVICE MAY CONTAIN TRANSLATIONS POWERED BY GOOGLE. GOOGLE DISCLAIMS ALL WARRANTIES RELATED TO THE TRANSLATIONS, EXPRESS OR IMPLIED, INCLUDING ANY WARRANTIES OF ACCURACY, RELIABILITY, AND ANY IMPLIED WARRANTIES OF MERCHANTABILITY, FITNESS FOR A PARTICULAR PURPOSE AND NONINFRINGEMENT.
Similar Properties
These similar properties are shown based on the property type and distance to this listing.