


7 Jetti Lane, Torquay, Vic 3228
LATEST
 5
5 2
2 4
4|House
EOI - Ending Tuesday Dec 1 at 12pm
EOI - Ending Tuesday Dec 1 at 12pm
Published on: 17 Oct 2026
Last updated on: 17 Oct 2026
Property ID: 152641748
Translate to English
Golden Grid Location
7 Jetti Lane, Torquay, Vic 3228
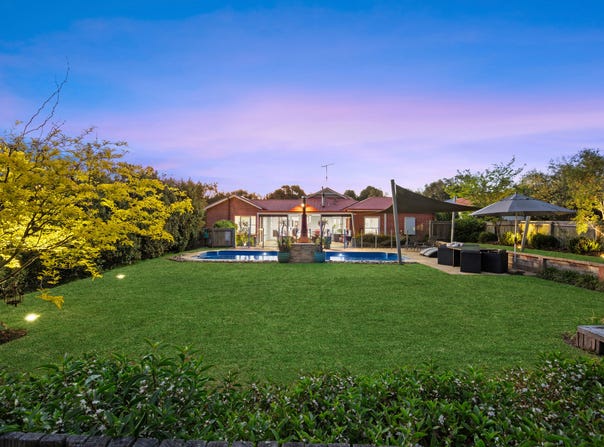
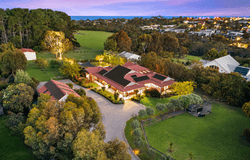
Perfectly positioned in one of Torquay's most peaceful and prestigious acreage pockets, 7 Jetti Lane presents a rare opportunity to secure an exceptional coastal lifestyle retreat. Set across an expansive, landscaped allotment of approximately 5,425m² (1.3 acres), this character-rich residence, custom-built by local builder Mellross Builders, combines timeless architecture, refined interiors and a wonderful sense of privacy.

What YOU'LL LOVE:
- Your own private coastal retreat at the end of a quiet court, set on approximately 5,425m² (1.3 acres) of established gardens in a peaceful pocket of Torquay
- A custom-built home by local Mellross Builders, pairing timeless character with light-filled spaces and a flexible family layout
- A 6.5kW solar system and 20,000-litre water tank
- Two large garages/sheds, including one with an electric roller door and one for caravan/boat with a 3.2m high door clearance
- Country-style space and serenity, with beautiful beaches and the heart of town just moments away
- Expansive open-plan living and dining flowing onto a sunny alfresco deck made for long lunches, summer evenings and easy entertaining
- 11m x 4m solar-heated saltwater pool and north-east facing gardens off a covered alfresco for year-round entertaining
- A renovated kitchen with quality appliances, very generous bench space, a 900mm gas cooktop/electric oven and generous cupboard space
- Extended sunken dining room area with skylights that cast loads of natural light and louvre windows to catch the sea breezes
- A cosy second lounge room ensures space for everyone to have their down time
- A dedicated parents wing with walk-in robe, ensuite, and direct access to the wraparound veranda
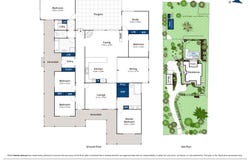
- A separate family wing with three additional bedrooms, all with built-in robes and a beautifully appointed bathroom
- A third living room or optional extra bedroom/studio with private access - revenue potential or intergenerational living
- A dedicated study and multiple indoor and outdoor living spaces to suit work, family, and every stage of life
- Cypress pine flooring, premium carpets, plantation shutters and ceiling fans, plus ducted, zoned heating and cooling, Nordica wood fire in the main living and a feature corten Element fireplace for the outdoor alfresco
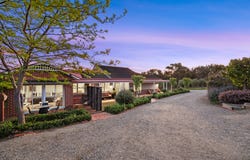
- Fully fenced grounds, electric gated entry, and a long driveway offering privacy from the moment you arrive
- Established fruit trees, landscaped gardens, and quiet spots to sit in the sunshine or shade
- Direct walking access to beaches and primary and secondary schools - the space you're craving, connected to the lifestyle you love

What The VENDOR LOVES:
"We have absolutely loved living in our warm, spacious and beautifully appointed home. It offered us the perfect balance of being close to town whilst enjoying privacy, space and a wonderful sense of seclusion from the outside world. With our young children, we had space to enjoy an assortment of pets including dogs, alpacas, miniature goats and chooks. It was a truly special place for our children to grow up, with plenty of room to explore, play and enjoy the outdoors.
What makes our home so special is that, despite its tranquil and private setting, it is still within walking distance of local coffee shops, supermarkets, restaurants and the beach is only minutes away. It really is the best of both worlds: a peaceful family sanctuary surrounded by nature, with the convenience of town just moments away."
Property Details
Basic Info
Indoor Feature
Outdoor Feature
Basic Info
Property Type
House
Listing Status
On Market
Parking Spaces
4
Land Size
5,425.00 m2
Building Size
325.16 m2
Solar Panels
Water Tank
Rooms
5 bedroom(s), 2 bathroom(s)
Address
7 Jetti Lane, Torquay, Vic 3228
Floorplans and tours
Floorplan
Agent price guide


Lynne Hayden

Suzy Jones
Contact Agent
Email enquiry to Torquay Links Property - Torquay
Lynne Hayden
Suzy Jones
PO BOX 608, Torquay, Vic 3228
What's your enquiry about?
By clicking "Submit", you accept our Privacy Policy and acknowledge that as the agent for this property is located overseas, your information may not be handled in accordance with the privacy laws applicable to this website.
Property ID: 152641748
Original Property ID: 152641748* THIS SERVICE MAY CONTAIN TRANSLATIONS POWERED BY GOOGLE. GOOGLE DISCLAIMS ALL WARRANTIES RELATED TO THE TRANSLATIONS, EXPRESS OR IMPLIED, INCLUDING ANY WARRANTIES OF ACCURACY, RELIABILITY, AND ANY IMPLIED WARRANTIES OF MERCHANTABILITY, FITNESS FOR A PARTICULAR PURPOSE AND NONINFRINGEMENT.
Similar Properties
These similar properties are shown based on the property type and distance to this listing.