


7 Kingfisher Drive, McKenzie Hill, Vic 3451
LATEST
 4
4 2
2 2
2|House
$845,000
$845,000
Published on: 09 Oct 2026
Last updated on: 09 Oct 2026


Property ID: 152582396
Translate to English
Light, Open and Ready to Move Into
7 Kingfisher Drive, McKenzie Hill, Vic 3451
This is a home to grow into. The four-bedroom brick design sits on a 640sqm (approx.) allotment in McKenzie Hill, with space for family dinners, quiet evenings and weekends in the garden. It is new from the first step inside. Castlemaine is only six minutes away.

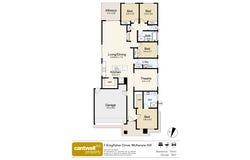
Inside, the home opens up in front of you. The kitchen, dining and living area runs the full depth of the house. Natural light comes in from two directions, the floors are tiled, and the space is easy to arrange around the way you live.

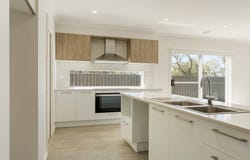
The kitchen is made for gathering. A stone island bench seats the family for breakfast, with the double sink and dishwasher built in. Along the main wall are a 900mm induction cooktop and an under-mount oven, set below timber-look cabinetry and a penny round tile splashback. A long window above the benchtop looks out to the trees. The walk-in pantry takes care of the groceries, and a study nook nearby suits homework, bills and everything in between.

Two sets of sliding doors lead outdoors. One opens to the alfresco, where downlights and a covered roof make it usable in most weather. It looks over the back garden and takes in views across the area, so it is an easy place for a long lunch or a quiet coffee.

The bedrooms are arranged for comfort and privacy. The main bedroom sits at the front of the home with a walk-in robe and an ensuite. The theatre room is set on its own, so movie nights do not reach the bedrooms. The three further bedrooms each have a built-in robe. The main bathroom includes a bath, a shower and a vanity, with a separate toilet, and the laundry has space for linen. Ducted split system heating and cooling looks after every room year round.

The home is 156sqm (approx.), with a 34sqm double garage that is secure and has both internal and external access. Gravel runs down the side of the block and suits a trailer or caravan. The garden is landscaped, with rock walling, mulched beds and a lawn that is already established.

McKenzie Hill sits on the edge of Castlemaine. Schools are close by, and Castlemaine station connects with V/Line services to Bendigo and Melbourne. Bendigo is also about 35 minutes by road.

Families will appreciate the space and the practical layout. Downsizers will like that it is a single-level home with nothing left to do. Either way, it is ready for its first owners.
Property Details
Basic Info
Indoor Feature
Outdoor Feature
Basic Info
Property Type
House
Listing Status
On Market
Parking Spaces
2
Land Size
640.00 m2
Building Size
156.00 m2
Rooms
4 bedroom(s), 2 bathroom(s)
Address
7 Kingfisher Drive, McKenzie Hill, Vic 3451
Floorplans and tours
Floorplan
Agent price guide


Tom Robertson

Jeremy Bottomley
Contact Agent
Email enquiry to Cantwell Property Castlemaine - CASTLEMAINE
Tom Robertson
Jeremy Bottomley
220 Barker Street, Castlemaine, Vic 3450
What's your enquiry about?
By clicking "Submit", you accept our Privacy Policy and acknowledge that as the agent for this property is located overseas, your information may not be handled in accordance with the privacy laws applicable to this website.
Property ID: 152582396
Original Property ID: 152582396* THIS SERVICE MAY CONTAIN TRANSLATIONS POWERED BY GOOGLE. GOOGLE DISCLAIMS ALL WARRANTIES RELATED TO THE TRANSLATIONS, EXPRESS OR IMPLIED, INCLUDING ANY WARRANTIES OF ACCURACY, RELIABILITY, AND ANY IMPLIED WARRANTIES OF MERCHANTABILITY, FITNESS FOR A PARTICULAR PURPOSE AND NONINFRINGEMENT.
Similar Properties
These similar properties are shown based on the property type and distance to this listing.