


7 Mercury Avenue, Fraser Rise, Vic 3336
 4
 3
 2
|House
$780,000 - $820,000
$780,000 - $820,000
Published on: 09 Oct 2026
Last updated on: 20 Oct 2026
Property ID: 152529524
Translate to English
Contemporary Family Living with Two Master Suites!
7 Mercury Avenue, Fraser Rise, Vic 3336
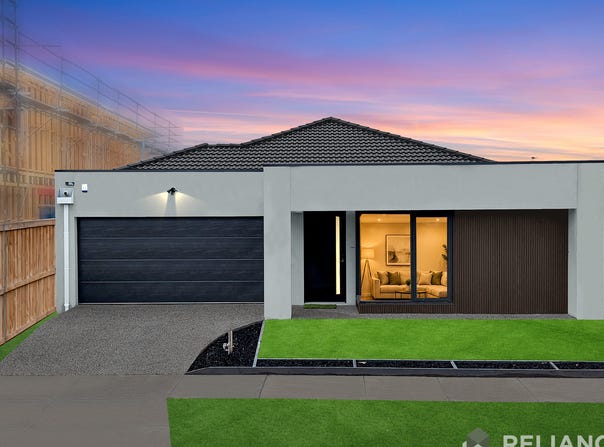
Welcome to 7 Mercury Avenue, Fraser Rise!

A beautifully designed residence offering space, flexibility, and quality finishes on approximately 392m². Featuring four generous bedrooms, including two master bedrooms, three stylish bathrooms, and a double garage with internal access, the home is ideally suited to growing, extended, or multigenerational families.

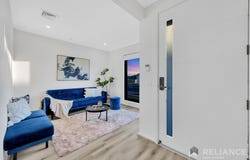
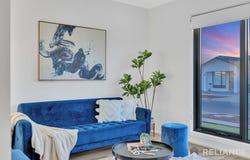
From the moment you enter, the impressive 3000mm ceilings and high internal doors create a welcoming sense of space. Multiple living zones include a formal lounge, dedicated theatre room, and an expansive open-plan living and dining area, providing plenty of room for the entire family to relax or entertain.

The contemporary kitchen forms the heart of the home and features 40mm stone benchtops, a generous island bench, soft-close cabinetry, premium 900mm appliances, and a spacious walk-in pantry. Each bathroom has been finished to a high standard with stone-topped vanities, full-height tiling to the shower areas, semi-frameless shower screens, upgraded tapware, and a freestanding bathtub in the main bathroom.

Completing the home are ducted heating, evaporative cooling, quality flooring, a covered alfresco area for year-round entertaining, landscaped surrounds, secure fencing, and a double garage with convenient internal access.

Key Features

Four spacious bedrooms, including two master bedrooms
Three modern bathrooms
Double garage with internal access
Approximately 392m² of land
2700mm ceilings and high internal doors
Formal lounge and dedicated theatre room
Open-plan living and dining area
Kitchen with 40mm stone benchtops
Premium 900mm appliances
Soft-close cabinetry throughout
Generous island bench and walk-in pantry
Stone benchtops in the bathrooms and laundry
Full-height tiling to shower areas
Semi-frameless shower screens
Freestanding bathtub
Ducted heating and evaporative cooling
Covered alfresco entertaining area
Landscaped and securely fenced surrounds
Location

Conveniently positioned in the thriving Fraser Rise community, the home is within easy reach of local schools, childcare facilities, shopping precincts, parks, playgrounds, and public transport. With convenient access to major roads connecting to surrounding suburbs and Melbourne's CBD, this location offers an excellent balance of family-friendly living and everyday convenience.

Photo ID required for all inspections.

Please see the below link for an up-to-date copy of the Due Diligence Checklist:

http://www.consumer.vic.gov.au/duediligencechecklist

DISCLAIMER: All stated dimensions are approximate only. Particulars given are for general information only and do not constitute any representation on the part of the vendor or agent *Images for illustrative purposes only*
Property Details
Basic Info
Indoor Feature
Basic Info
Property Type
House
Listing Status
On Market
Parking Spaces
2
Land Size
392.00 m2
Rooms
4 bedroom(s), 3 bathroom(s)
Address
7 Mercury Avenue, Fraser Rise, Vic 3336
Floorplans and tours
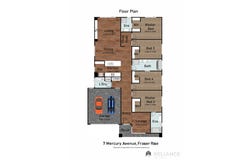
Floorplan
Agent price guide


Amritesh Moudgil

Prince Dhir
Contact Agent
Email enquiry to Reliance - SUNBURY
Amritesh Moudgil
Prince Dhir
Shop 1 & 2 / 114-126 Evans Street, Sunbury, Vic 3429
What's your enquiry about?
By clicking "Submit", you accept our Privacy Policy and acknowledge that as the agent for this property is located overseas, your information may not be handled in accordance with the privacy laws applicable to this website.
Property ID: 152529524
Original Property ID: 152529524* THIS SERVICE MAY CONTAIN TRANSLATIONS POWERED BY GOOGLE. GOOGLE DISCLAIMS ALL WARRANTIES RELATED TO THE TRANSLATIONS, EXPRESS OR IMPLIED, INCLUDING ANY WARRANTIES OF ACCURACY, RELIABILITY, AND ANY IMPLIED WARRANTIES OF MERCHANTABILITY, FITNESS FOR A PARTICULAR PURPOSE AND NONINFRINGEMENT.
Similar Properties
These similar properties are shown based on the property type and distance to this listing.