


7 Snowdon Avenue, Salisbury East, SA 5109
 3
 1
 5
|House
$750,000 - $ 770,000
$750,000 - $ 770,000
Published on: 26 Sep 2026
Last updated on: 21 Oct 2026
Property ID: 152447168
Translate to English
WHAT A LOVELY HOME!
7 Snowdon Avenue, Salisbury East, SA 5109
7 SNOWDON AVENUE, SALISBURY EAST

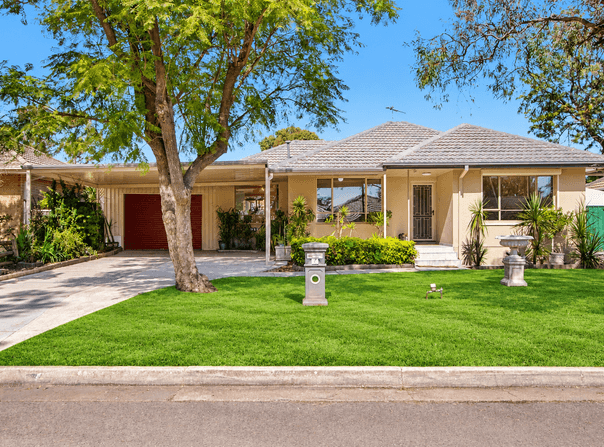
Your dreams may have finally come true with this beautifully cared-for three-bedroom home, offering warmth, character and an impressive amount of versatility for the whole family.

From the moment you arrive, there is a welcoming sense of home. Step inside to discover polished timber floorboards, neutral décor and an abundance of natural light creating a bright and comfortable atmosphere throughout.
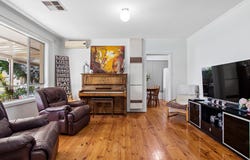
At the heart of the home is the functional kitchen and dining area, complete with a gas cooktop, dishwasher and plenty of storage. Flowing through to the generous lounge, large windows fill the space with natural light while providing a comfortable place for the family to come together and unwind.

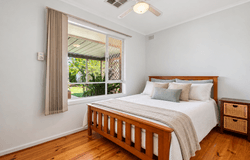
With three well-proportioned bedrooms with built-in robes, complemented by a sparkling family bathroom and the year-round comfort of ducted reverse-cycle heating and cooling.

But there is much more to discover outside!
The magnificent undercover entertaining area provides an outstanding setting for weekend barbecues, celebrations or simply relaxing with family and friends while overlooking the beautifully maintained rear lawn and established gardens.

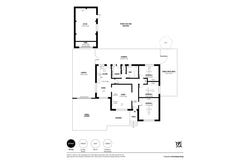
Adding another dimension to the property is the fully lined and air-conditioned detached office, measuring approximately 3.9m x 6.2m. Whether you work from home, need a teenage retreat, studio, hobby room or additional flexible space, this is an incredibly valuable inclusion.

Positioned on an approximately 600sqm flat allotment, the property also offers extensive undercover parking for multiple vehicles, generous shedding and storage, a shaded greenhouse area and rainwater tank.
For buyers thinking longer term, the size and configuration of the allotment may also provide future development or subdivision potential, subject to planning and council consent.

This is a home that has clearly been loved and cared for — comfortable enough to enjoy immediately, while still offering exciting possibilities for the future.

Features You'll Love
- Three well-proportioned bedrooms with built-in robes
- Spacious lounge filled with natural light
- Functional kitchen and dining area
- Gas cooktop and dishwasher
- Sparkling family bathroom with separate bath and shower
- Ducted reverse-cycle heating and cooling
- Neutral décor throughout
- Beautiful polished timber floorboards
- Magnificent undercover outdoor entertaining area
- Fully lined and air-conditioned detached office / teenage retreat
- Detached office approximately 3.9m x 6.2m
- Additional storage area
- Extensive undercover parking for multiple vehicles
- Established, easy-care gardens and generous lawn area
- Shaded greenhouse area
- Rainwater tank
- Approximately 600sqm flat allotment
- Potential future development/subdivision opportunity (STCC)

Additionally
Land Size: Approx. 600sqm
Main Living / Store Area: Approx. 145sqm
Office: Approx. 3.9m x 6.2m
Carport / Verandah: Approx. 129sqm
Council: City of Salisbury
Rental Estimate: TBA
Council Rates: TBA
Water Rates: TBA
Easements: TBA
Sewerage: TBA

Whether you're searching for your first home, somewhere for the family to grow, additional work-from-home space or a property with exciting possibilities for the future, 7 Snowdon Avenue, Salisbury East deserves your attention.
With a beautiful home, fantastic outdoor entertaining, exceptional parking and a separate office/retreat all sitting on approximately 600sqm

THE LIST GOES ON!!!

Disclaimer: While every effort has been made to ensure the accuracy of the information provided in this listing, neither the agent nor the vendor accepts any liability for any error or omission. All information is provided in good faith and is believed to be accurate at the time of publication. Prospective purchasers are advised to make their own enquiries and seek independent advice to verify the details provided. Any reference to development or subdivision potential is subject to all necessary planning and council consents. The agency does not guarantee the accuracy of floor plans, dimensions or property features, and no warranty is given or implied.
Property Details
Basic Info
Indoor Feature
Outdoor Feature
Basic Info
Property Type
House
Listing Status
On Market
Parking Spaces
5
Land Size
592.00 m2
Building Size
108.00 m2
Water Tank
Rooms
3 bedroom(s), 1 bathroom(s)
Address
7 Snowdon Avenue, Salisbury East, SA 5109
Floorplans and tours
Floorplan

Robert Field

Alex Goodwin
Contact Agent
Email enquiry to Homekind Real Estate
Robert Field
Alex Goodwin
Shop 8/163-169 Fosters Road, Lightsview, SA 5085
What's your enquiry about?
By clicking "Submit", you accept our Privacy Policy and acknowledge that as the agent for this property is located overseas, your information may not be handled in accordance with the privacy laws applicable to this website.
Property ID: 152447168
Original Property ID: 152447168* THIS SERVICE MAY CONTAIN TRANSLATIONS POWERED BY GOOGLE. GOOGLE DISCLAIMS ALL WARRANTIES RELATED TO THE TRANSLATIONS, EXPRESS OR IMPLIED, INCLUDING ANY WARRANTIES OF ACCURACY, RELIABILITY, AND ANY IMPLIED WARRANTIES OF MERCHANTABILITY, FITNESS FOR A PARTICULAR PURPOSE AND NONINFRINGEMENT.
Similar Properties
These similar properties are shown based on the property type and distance to this listing.