


7 Varney Court, Craigmore, SA 5114
 5
 2
 4
|House
$929,000 - $979,000
$929,000 - $979,000
Published on: 10 Sep 2026
Last updated on: 03 Oct 2026
Property ID: 152292024
Translate to English
Spacious Family Living on a Generous 1,261m² Allotment
7 Varney Court, Craigmore, SA 5114
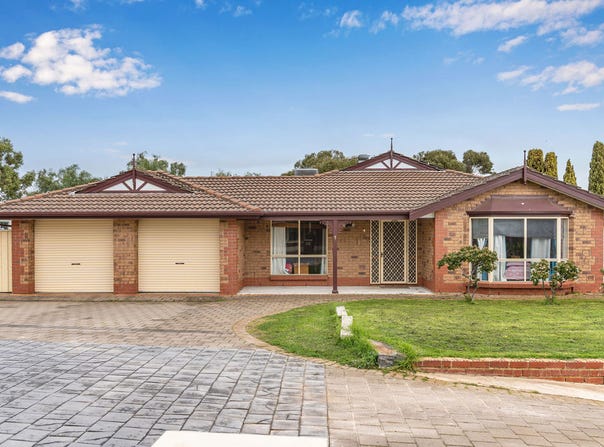
Set in a peaceful and quiet pocket of Craigmore, this spacious five-bedroom family home offers an abundance of space, comfort and outdoor living, all set on an impressive 1,261m² allotment with beautiful views towards rolling hills and surrounding vineyards.
Designed with family living and entertaining in mind, the home features multiple living areas, including a welcoming front lounge and a spacious open-plan family and meals area. There is plenty of room for the whole family to relax, unwind and enjoy a comfortable lifestyle.

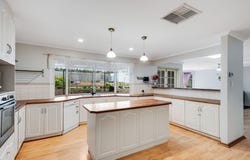
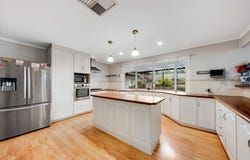
At the heart of the home is a well-appointed kitchen featuring a breakfast bar, island bench, dishwasher and stainless-steel appliances, with ample storage and preparation space for everyday family meals and entertaining.

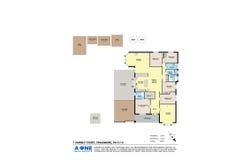
Accommodation is generous, with five spacious bedrooms. The master suite offers a large walk-in robe and ensuite, while bedrooms two, three and four feature built-in robes.

Year-round comfort is assured with ducted air conditioning, complemented by a large combustion wood fire for cosy winter evenings. The main bathroom includes a spa bath, separate shower and vanity, while a separate powder room and toilet provide additional convenience for busy households.

Step outside to the expansive, low-maintenance backyard, offering plenty of space for family gatherings, entertaining and outdoor activities. The Bali hut provides a relaxed outdoor entertaining area, while the generous grounds offer plenty of potential for a vegetable garden, chicken coop, children’s play area or simply enjoying the open space.

The substantial allotment also provides ample room for a caravan and boat, while the double garage under the main roof offers secure parking for vehicles.

Property Highlights
- Generous 1,261m² allotment
- Five spacious bedrooms
- Master bedroom with large walk-in robe and ensuite
- Built-in robes to bedrooms 2, 3 and 4
- Front lounge room
- Open-plan family and meals area
- Spacious kitchen with island bench and breakfast bar
- Dishwasher and stainless-steel appliances
- Ducted air conditioning
- Large combustion wood fire
- Main bathroom with spa bath
- Separate shower and vanity
- Separate powder room and toilet
- Large low-maintenance backyard
- Bali hut
- Space for a vegetable garden and chicken coop
- Ample room for a caravan and boat
- Double garage under the main roof
- Peaceful location with views towards rolling hills and vineyards
Offering generous space, flexibility and a relaxed family lifestyle, this property presents an excellent opportunity for those seeking a substantial home on a large allotment in a peaceful Craigmore setting.

RLA 309133
Disclaimer: Every care has been taken to verify the correctness of details used in this advertisement. However, no warranty or representation is given, and neither the owners nor their agent accept responsibility for errors or omissions.
Property Details
Basic Info
Indoor Feature
Outdoor Feature
Basic Info
Property Type
House
Listing Status
On Market
Parking Spaces
4
Land Size
1,261.00 m2
Solar Panels
Rooms
5 bedroom(s), 2 bathroom(s)
Address
7 Varney Court, Craigmore, SA 5114
Floorplans and tours
Floorplan

Nabin Kambang

Romarsh Hamal
Contact Agent
Email enquiry to A ONE REAL ESTATE - RLA 309133
Nabin Kambang
Romarsh Hamal
2/2A Daws Road, Ascot Park, SA 5043
What's your enquiry about?
By clicking "Submit", you accept our Privacy Policy and acknowledge that as the agent for this property is located overseas, your information may not be handled in accordance with the privacy laws applicable to this website.
Property ID: 152292024
Original Property ID: 152292024* THIS SERVICE MAY CONTAIN TRANSLATIONS POWERED BY GOOGLE. GOOGLE DISCLAIMS ALL WARRANTIES RELATED TO THE TRANSLATIONS, EXPRESS OR IMPLIED, INCLUDING ANY WARRANTIES OF ACCURACY, RELIABILITY, AND ANY IMPLIED WARRANTIES OF MERCHANTABILITY, FITNESS FOR A PARTICULAR PURPOSE AND NONINFRINGEMENT.
Similar Properties
These similar properties are shown based on the property type and distance to this listing.