


7 Verdun Street, Maidstone, Vic 3012
 3
 1
 4
|House
$1,295,000
$1,295,000
Published on: 15 Aug 2026
Last updated on: 20 Oct 2026
Property ID: 152053812
Translate to English
Solid Brick Beauty
7 Verdun Street, Maidstone, Vic 3012
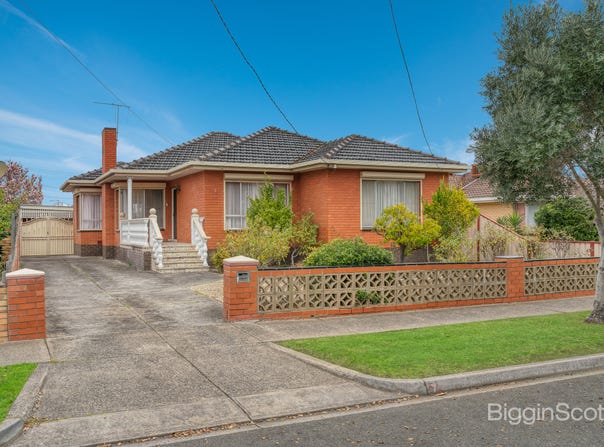
Behind its classic brick façade, 7 Verdun Street offers the kind of space, solidity and everyday practicality that gives an older family home its unmistakable appeal. Set on approximately 685m², the generous allotment further adds to the property's sense of space and versatility.

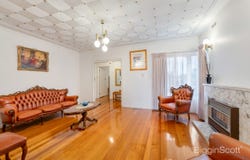
The home comprises three well-sized bedrooms with built-in robes, complemented by polished timber floorboards, shutters and comfortable living spaces that retain the warmth and character of a traditional family home.

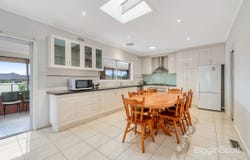
An updated kitchen brings a more modern touch, offering a dishwasher, generous storage and plenty of room for everyday cooking and family meals. A separate laundry adds further practicality, while ducted heating and split-system air conditioning provide year-round comfort.

Outside, the front yard garden provides valuable open space, while the property's standout feature is undoubtedly the huge garage.

Offering accommodation for multiple vehicles together with its own kitchen facilities, the garage provides exceptional versatility. Whether used for cars, additional storage, a workshop, hobbies or as an extra entertaining space, it is a feature rarely found in homes of this type.

Families will also appreciate the home's zoning for Maribyrnong Secondary College, while Highpoint Shopping Centre, public transport and a wide range of everyday amenities are all within easy reach.

Solid, spacious and positioned for convenience, 7 Verdun Street is the kind of home that reminds you why they simply don't build them like this anymore.

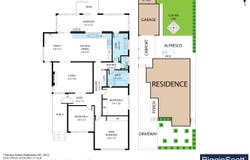
Disclaimer: Land size and internal floor spaces are approximate only and stated in square metres. Land size is sourced from PropertyData; internal floor space is measured by Inspire Property using Matterport. Floor plans and room dimensions are illustrative only. Purchasers should independently verify all measurements.
Property Details
Basic Info
Indoor Feature
Outdoor Feature
Basic Info
Property Type
House
Listing Status
On Market
Parking Spaces
4
Land Size
685.00 m2
Rooms
3 bedroom(s), 1 bathroom(s)
Address
7 Verdun Street, Maidstone, Vic 3012
Floorplans and tours
Floorplan
Agent price guide


Simon Gray

Mark Basilone
Contact Agent
Email enquiry to BigginScott Moonee Ponds
Simon Gray
Mark Basilone
2-4 Holmes Road, Moonee Ponds, Vic 3039
What's your enquiry about?
By clicking "Submit", you accept our Privacy Policy and acknowledge that as the agent for this property is located overseas, your information may not be handled in accordance with the privacy laws applicable to this website.
Property ID: 152053812
Original Property ID: 152053812* THIS SERVICE MAY CONTAIN TRANSLATIONS POWERED BY GOOGLE. GOOGLE DISCLAIMS ALL WARRANTIES RELATED TO THE TRANSLATIONS, EXPRESS OR IMPLIED, INCLUDING ANY WARRANTIES OF ACCURACY, RELIABILITY, AND ANY IMPLIED WARRANTIES OF MERCHANTABILITY, FITNESS FOR A PARTICULAR PURPOSE AND NONINFRINGEMENT.
Similar Properties
These similar properties are shown based on the property type and distance to this listing.