


7 Willow Court, Harkness, Vic 3337
 4
 2
 2
|House
$649,000 - $689,000
$649,000 - $689,000
Published on: 19 Sep 2026
Last updated on: 19 Oct 2026
Property ID: 152361412
Translate to English
The Complete Family Package in the Heart of Harkness
7 Willow Court, Harkness, Vic 3337
Ray White & Arun Mahajan proudly present - 7 Willow Court, Harkness VIC 3337

4 Bedrooms | 2 Bathrooms | 2 Living Areas | 2-Car Garage | Alfresco/Outdoor Entertaining | 650m² Approx.

Welcome to a home where space, comfort and effortless family living come together beautifully.

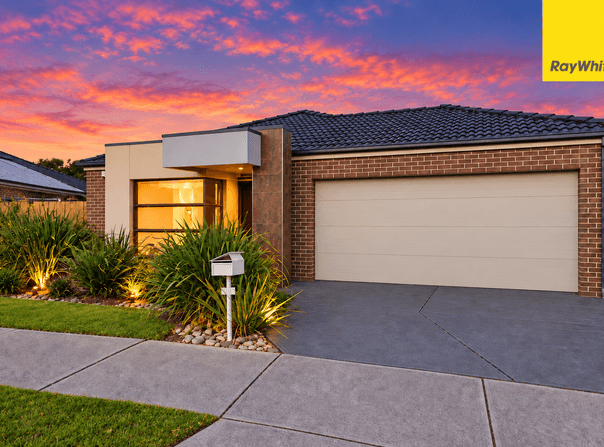
Perfectly positioned within a peaceful court in the highly sought-after Harkness community. 7 Willow Court presents an exceptional opportunity for families seeking a spacious and versatile home on a generous 650m² (approx.) allotment. Thoughtfully designed for modern living, the residence offers four bedrooms, two bathrooms, two separate living areas, an open-plan kitchen, dining and living zone, dedicated laundry, alfresco entertaining and a secure double garage.

Spacious Four-Bedroom Accommodation

The home features four well-positioned bedrooms, providing comfortable accommodation and privacy for the entire family. The master bedroom offers a private retreat complete with a walk-in robe and ensuite, while the remaining bedrooms are serviced by the central bathroom and provide excellent flexibility for children, guests or a home office.

Two Separate Living Areas

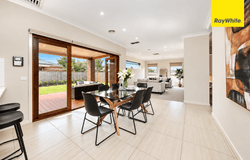
Offering flexibility for families of all stages, the home features two separate living zones. The main living area provides an inviting space for everyday family living and connects seamlessly with the dining and outdoor entertaining areas. The additional lounge offers the flexibility to create a children's retreat, home theatre, quiet sitting room or second family space.

Open-Plan Kitchen, Dining & Living

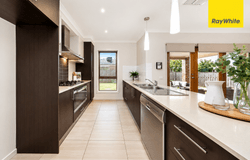
At the heart of the home is a functional kitchen positioned alongside the dining and main living areas. The open-plan design creates a natural hub for everyday living, allowing you to cook, dine, relax and entertain while remaining connected with family and guests.

Alfresco & Outdoor Entertaining

Step outside to the alfresco entertaining area, providing the perfect extension of the home's living spaces. Whether you're hosting weekend barbecues, enjoying family gatherings or simply relaxing outdoors, this space is designed to be enjoyed throughout the year. Set on a generous 650m² (approx.) allotment, the backyard provides plenty of room for children and pets to play, as well as space for gardening or creating your own outdoor retreat.

Comfort All Year Round

Designed with family comfort in mind, the home features ducted heating for the cooler months and evaporative cooling for those warmer summer days.

Secure Double-Car Garage and Side Access Potential

The secure double-car garage provides accommodation for two vehicles while offering additional convenience for storage and everyday family living. This property also contains wide side clearance ready for a gate to securely accommodate a boat, caravan, or trailer.

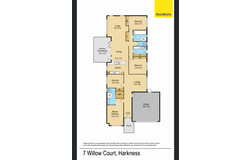
Functional Family Floor-plan

The thoughtfully designed floor-plan provides a practical separation between the private bedroom accommodation and the home's generous living spaces.

With the master bedroom positioned towards the front of the home, additional bedrooms located along the bedroom wing and the main living, dining and alfresco areas positioned towards the rear, the layout delivers both privacy and functionality.

Prime Harkness Location

Set within a quiet court, this home enjoys a family-friendly position close to local parks, schools, shopping centres, public transport and a range of everyday amenities. Enjoy the peace and privacy of a residential court while remaining within easy reach of everything Melton and the surrounding area has to offer.

Why You'll Love It

Four bedrooms
Master bedroom with walk-in robe and private ensuite
Two bathrooms
Two separate living areas
Open-plan kitchen, dining and living
Alfresco/outdoor entertaining area
650m² (approx.) allotment
Generous backyard
Secure double-car garage
Ducted heating
Evaporative cooling
Dedicated laundry
Practical family-friendly floor-plan
Quiet court location
Highly sought-after Harkness position.

A home offering space, versatility, comfort and an enviable family lifestyle on a substantial 650m² (approx.) allotment is an opportunity not to be missed.

Your next chapter begins here !!!!!

For Enquiries

Contact Arun Mahajan today on 0470 226 036 to arrange your private inspection. (Photo ID is required at all inspections)

Please refer to the link below for Ray White's Collection Notice:
https://bit.ly/RWPrivacyNotice

Photo ID Required for All Property Inspections

Please refer to the link below for the most recent Due Diligence Checklist:
https://bit.ly/RWDue_Diligence

DISCLAIMER: All dimensions are approximate. The details provided are for general information purposes only and do not constitute any representation by the vendor or real estate agent. This document has been prepared solely for marketing purposes. While every effort has been made to ensure the accuracy of the information, we do not accept responsibility for any errors. Prospective buyers should conduct their own inquiries to verify the information provided.
Property Details
Basic Info
Indoor Feature
Outdoor Feature
Basic Info
Property Type
House
Listing Status
On Market
Parking Spaces
2
Land Size
650.00 m2
Rooms
4 bedroom(s), 2 bathroom(s)
Address
7 Willow Court, Harkness, Vic 3337
Floorplans and tours
Floorplan
Agent price guide


Contact Agent
Email enquiry to Ray White - Melton
Arun Mahajan
373 High Street, Melton, Vic 3337
What's your enquiry about?
By clicking "Submit", you accept our Privacy Policy and acknowledge that as the agent for this property is located overseas, your information may not be handled in accordance with the privacy laws applicable to this website.
Property ID: 152361412
Original Property ID: 152361412* THIS SERVICE MAY CONTAIN TRANSLATIONS POWERED BY GOOGLE. GOOGLE DISCLAIMS ALL WARRANTIES RELATED TO THE TRANSLATIONS, EXPRESS OR IMPLIED, INCLUDING ANY WARRANTIES OF ACCURACY, RELIABILITY, AND ANY IMPLIED WARRANTIES OF MERCHANTABILITY, FITNESS FOR A PARTICULAR PURPOSE AND NONINFRINGEMENT.
Similar Properties
These similar properties are shown based on the property type and distance to this listing.