


70&70A Ostend Street, Lidcombe, NSW 2141
LATEST
 5
5 3
3 1
1|Townhouse
BRAND NEW MASTERPIECE.
BRAND NEW MASTERPIECE.
Published on: 09 Oct 2026
Last updated on: 09 Oct 2026


Property ID: 152520064
Translate to English
BRAND NEW MASTERPIECE
70&70A Ostend Street, Lidcombe, NSW 2141
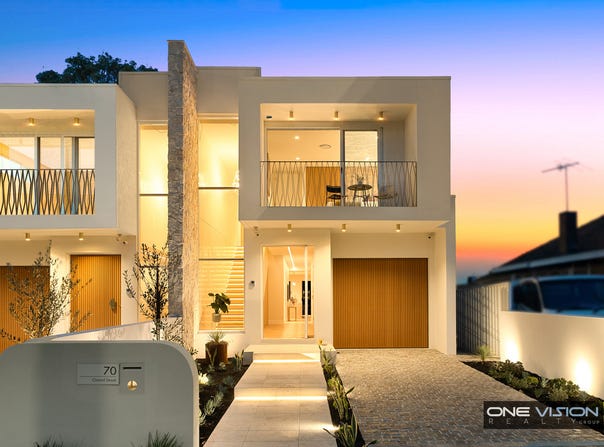
Set within a wide, family-friendly street in Lidcombe, this brand-new architectural duplex presents an exceptional level of design, construction and finish. Created with a distinctive Mediterranean-inspired aesthetic, the residence combines timeless materials with contemporary functionality to create a home that is both striking and effortlessly liveable.

From the grand entrance to the beautifully landscaped backyard, every element has been thoughtfully considered.

Step through the impressive entry and into a home defined by natural light, generous proportions and carefully selected finishes.

A spectacular LED-lit staircase takes centre stage, complemented by a stunning Venetian plaster feature wall, creating an unforgettable first impression.

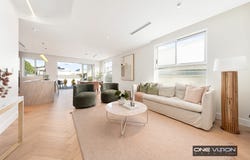
The open-plan living and dining area provides an expansive setting for family life and entertaining, with abundant natural light flowing throughout the home.

PROPERTY FEATURES:

- Luxurious Taj Mahal stone island benchtop.

- Bespoke woodgrain oak joinery.

- Fully integrated kitchen appliances

- Integrated double French-door refrigerator.

- Integrated dishwasher.

- Double oven configuration.

- 60cm built-in combination oven.

- Double sink.

- Butler's pantry.

- Premium finishes designed for both functionality and aesthetics.

- 5 Bedrooms with the master equipped with his-and-hers walk-in robes and ensuite.

- Bedrooms feature automated curtains, adding an extra level of convenience and sophistication.

- Fluted glass shower screen with freestanding bathtub.

- Handmade-look subway feature tiles.

- Luxurious Taj Mahal stone.

 - Bespoke woodgrain oak vanities.

- Brushed brass detailing.

- Every bathroom has been designed to feel like a private luxury retreat.

- The ground floor features elegant herringbone flooring, while upstairs is finished with sophisticated hybrid timber flooring.

- Throughout the residence, brushed brass/gold-tone door handles complement the warm oak joinery and Mediterranean-inspired palette.

- Beyond the beautiful interiors, the property has been constructed with an emphasis on quality and durability.

- Double-brick construction to the ground level.

- Suspended slab construction to the first level.

- Epoxy flooring to the garage.

- Automated curtains to bedrooms.

- CCTV Camera, intercom, and alarm system.

- The living spaces extend effortlessly outdoors to a beautifully appointed travertine-tiled alfresco entertaining area, complete with an integrated BBQ area.

-  Beyond the alfresco is a meticulously manicured backyard garden, creating a private and inviting setting for entertaining, relaxing or enjoying family time.

- With generous accommodation, premium materials, bespoke joinery and an abundance of natural light, this is a home designed to stand apart.

Contact the listing agents if you wish to inspect, this Calibre of property does not stay long on the market.
Property Details
Basic Info
Indoor Feature
Outdoor Feature
Basic Info
Property Type
Townhouse
Listing Status
On Market
Parking Spaces
1
Land Size
309.00 m2
EER (Energy Efficiency Rating)
6.5
Water Tank
Rooms
5 bedroom(s), 3 bathroom(s)
Address
70&70A Ostend Street, Lidcombe, NSW 2141
Floorplans and tours
Floorplan
Video

Zac Yaghi

Steve Elriche
Contact Agent
Email enquiry to One Vision Realty Group - AUBURN
Zac Yaghi
Steve Elriche
78 Queen street, Auburn, NSW 2144
What's your enquiry about?
By clicking "Submit", you accept our Privacy Policy and acknowledge that as the agent for this property is located overseas, your information may not be handled in accordance with the privacy laws applicable to this website.
Property ID: 152520064
Original Property ID: 152520064* THIS SERVICE MAY CONTAIN TRANSLATIONS POWERED BY GOOGLE. GOOGLE DISCLAIMS ALL WARRANTIES RELATED TO THE TRANSLATIONS, EXPRESS OR IMPLIED, INCLUDING ANY WARRANTIES OF ACCURACY, RELIABILITY, AND ANY IMPLIED WARRANTIES OF MERCHANTABILITY, FITNESS FOR A PARTICULAR PURPOSE AND NONINFRINGEMENT.
Similar Properties
These similar properties are shown based on the property type and distance to this listing.