


701/23 Osullivan Road, Glen Waverley, Vic 3150
LATEST
 2
2 2
2 1
1|Apartment
$780,000-$850,000
$780,000-$850,000
Published on: 15 Oct 2026
Last updated on: 15 Oct 2026
Property ID: 152629500
Translate to English
Sky Garden Living with City Skyline Views, Pool and Podium Gardens
701/23 Osullivan Road, Glen Waverley, Vic 3150
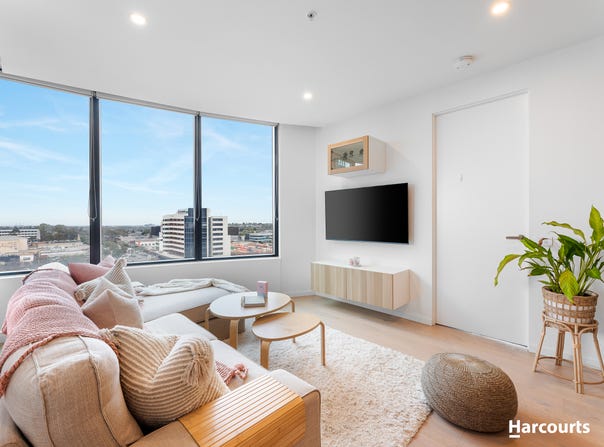
Set within the Sky Garden development's Jasmine Tower, this seventh-level apartment combines an elevated position, a polished interior and a well-equipped building in the heart of Glen Waverley. It suits first-home buyers, investors and downsizers.

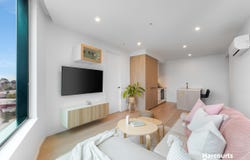
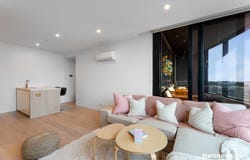
The open-plan living and dining area is framed by floor-to-ceiling glazing, so natural light fills the space and the outlook reaches across the suburb. Timber-look flooring runs underfoot, recessed downlights set the mood and a split-system air conditioner keeps the apartment comfortable year-round. The kitchen is sleek and well organised, with stone benchtops, a Miele gas cooktop, an integrated oven, a concealed rangehood, a dedicated fridge space and a pantry. An island bench with breakfast bar seating suits casual dining.

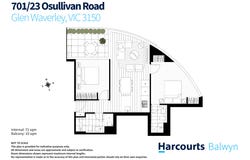
The two bedrooms sit on opposite sides of the living area, giving a rare level of privacy. The main bedroom has floor-to-ceiling windows, a built-in robe and a private ensuite. The second bedroom also has a built-in robe and works equally well as a guest room or home office. Both bathrooms share the same finishes: large-format tiling, a stone-topped vanity, a frameless glass shower with rainfall showerhead and brushed bronze tapware. A separate laundry and a storage cupboard add everyday practicality.

Step out to the private balcony, landscaped with established planting and with room for outdoor seating. It looks across Glen Waverley towards the distant Melbourne skyline and ranges, which makes it a good place to start or end the day.

Residents enjoy an indoor lap pool beneath a skylit ceiling, and a landscaped podium garden with a timber deck, water feature, raised planters and several seating areas. A secure car space completes the package.

Glen Waverley's retail, dining and transport are all close by. The Glen Shopping Centre, Century City with Village Cinemas and the Kingsway dining precinct are nearby, and Glen Waverley Station is a short walk away. Westfield Knox is a short drive for larger-scale shopping. For green space, Central Reserve offers sports ovals, a playground and a skate park. Glen Waverley North Reserve and Brandon Park Reserve are also close, with open grounds, walking paths and play areas.

An outstanding opportunity to secure a stylish apartment in one of Glen Waverley's best-known addresses. Contact the team today to arrange your private inspection.

Features

• Two bedrooms with built-in robes, two bathrooms
• Bedrooms on opposite sides for added privacy
• Floor-to-ceiling windows with city and ranges outlook
• Open-plan living and dining with timber-look flooring
• Stone kitchen with Miele gas cooktop, integrated oven, pantry and island bench
• Brushed bronze tapware and frameless showers
• Private landscaped balcony
• Split-system air conditioning
• Separate laundry and storage cupboard
• Indoor swimming pool and landscaped podium garden
• Secure car space
• Close to The Glen, Century City and Glen Waverley Station
Property Details
Basic Info
Basic Info
Property Type
Apartment
Listing Status
On Market
Parking Spaces
1
Rooms
2 bedroom(s), 2 bathroom(s)
Address
701/23 Osullivan Road, Glen Waverley, Vic 3150
Floorplans and tours
Floorplan
Agent price guide


Contact Agent
Email enquiry to Harcourts Balwyn
Angie Gao
275-277 Doncaster Road, Balwyn North, Vic 3104
What's your enquiry about?
By clicking "Submit", you accept our Privacy Policy and acknowledge that as the agent for this property is located overseas, your information may not be handled in accordance with the privacy laws applicable to this website.
Property ID: 152629500
Original Property ID: 152629500* THIS SERVICE MAY CONTAIN TRANSLATIONS POWERED BY GOOGLE. GOOGLE DISCLAIMS ALL WARRANTIES RELATED TO THE TRANSLATIONS, EXPRESS OR IMPLIED, INCLUDING ANY WARRANTIES OF ACCURACY, RELIABILITY, AND ANY IMPLIED WARRANTIES OF MERCHANTABILITY, FITNESS FOR A PARTICULAR PURPOSE AND NONINFRINGEMENT.
Similar Properties
These similar properties are shown based on the property type and distance to this listing.