


71 Chirnside Street, Kingsville, Vic 3012
 4
 2
 1
|House
$1,525,000
$1,525,000
Published on: 24 Sep 2026
Last updated on: 23 Oct 2026
Property ID: 152411892
Translate to English
First-Class Redesign Of An Inner-Western Classic
71 Chirnside Street, Kingsville, Vic 3012
•	A cultured reworking of a c. 1926 classic, honouring its rich history while placing efficiency and functionality at the fore.

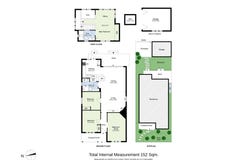
•	Four substantial bedrooms, a floor-heated master ensuite, skylit bathroom/laundry, extensive storage throughout

•	Limestone-top Neff, Asko and Blum-equipped kitchen, fireside living area, broad dining space, entertainer’s alfresco

•	Tranquil backyard, heating/cooling, ceiling speakers, mood lighting, ventilation, period details and a rear-accessed bluestone garage

•	Steps to coffee, cuisine, parks, Coles, buses and city trains. Moments to Seddon/Yarraville villages and the West Gate Freeway/Tunnel

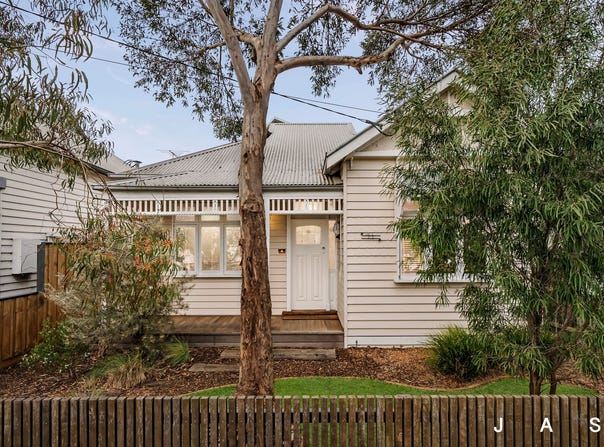
Tucked away in a cherished Kingsville setting famed for its trees, heritage and overarching community atmosphere, this extended classic (c. 1926) brings bright, adaptable, efficient and future-focused design to the lifestyle only the inner west can offer.

Past a façade framed by foliage and as endearing as ever, the home unfolds over a pair of sumptuous levels, striking the perfect balance between classical craftsmanship and modern simplicity. Robe-lined second/third bedrooms and an oversized fourth bedroom/study are well-served by a blue-tile bathroom/laundry with sun pouring through a feature skylight – all ideal counterparts to a loft-style upper master with its own raked ceiling, wealth of storage and floor-heated ensuite.

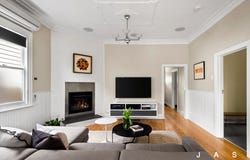
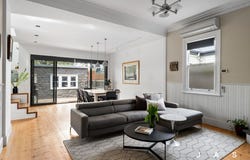
Fireside living, broad dining and barbecue alfresco areas form an indoor-outdoor suite making every occasion one to remember, spilling into a backyard sublime for a morning espresso or afternoon’s respite among the trees and tranquillity. Towering above, a vaulted ceiling brings depth and atmosphere to a limestone, Neff, Asko and Blum-equipped kitchen – the full height filled by windows casting colours and sunlight, recycled timber features and a Swedish steel-frame door stepping onto the deck.

Completely turnkey while ever-true to its character, the home’s other highlights include ducted heating, reverse-cycle heating/cooling, ceiling speakers, attic storage, mood lighting, clever ventilation, a wine rack, Tasmanian oak front fence and bluestone garage with easy ROW access, along with Baltic pine floors, stained glass and ceiling details keeping originality alive.

Why you’ll love this location:

Right by great coffee and cuisine on Somerville Road, the local oval and buses reaching Moonee Ponds, Yarraville’s heart and the scenic Williamstown seaside, it’s never more than a short stroll to creek-side favourites Cruickshank and Dinosaur Parks, Coles at Yarraville Square, various childcare centres, Yarraville West Primary (zoned) and St Augustine’s Primary.

Gourmet grocers, trendy wine bars, long-standing pubs, boutique retail, renowned restaurants and the iconic Sun Theatre stage the lifestyle Seddon and Yarraville Villages are famous for, while the new hospital and university, western heartland in the Whitten Oval, Highpoint shops, trains on two lines, a network of bike paths and the West Gate Tunnel/Freeway all sit nearby.

* Approximate
Property Details
Basic Info
Indoor Feature
Basic Info
Property Type
House
Listing Status
On Market
Parking Spaces
1
Land Size
276.00 m2
Building Size
152.00 m2
Rooms
4 bedroom(s), 2 bathroom(s)
Address
71 Chirnside Street, Kingsville, Vic 3012
Floorplans and tours
Floorplan
3D Tour
Agent price guide


Andy Simpson

Taylor Romao
Contact Agent
Email enquiry to Jas Stephens Real Estate
Andy Simpson
Taylor Romao
104 Somerville Road, Yarraville, Vic 3013
What's your enquiry about?
By clicking "Submit", you accept our Privacy Policy and acknowledge that as the agent for this property is located overseas, your information may not be handled in accordance with the privacy laws applicable to this website.
Property ID: 152411892
Original Property ID: 152411892* THIS SERVICE MAY CONTAIN TRANSLATIONS POWERED BY GOOGLE. GOOGLE DISCLAIMS ALL WARRANTIES RELATED TO THE TRANSLATIONS, EXPRESS OR IMPLIED, INCLUDING ANY WARRANTIES OF ACCURACY, RELIABILITY, AND ANY IMPLIED WARRANTIES OF MERCHANTABILITY, FITNESS FOR A PARTICULAR PURPOSE AND NONINFRINGEMENT.
Similar Properties
These similar properties are shown based on the property type and distance to this listing.