


71 Pioneer Crescent, Bellbowrie, Qld 4070
 5
 3
 2
|House
FOR SALE
FOR SALE
Published on: 15 Oct 2026
Last updated on: 21 Oct 2026
Property ID: 152634148
Translate to English
Dual-Living Tropical Oasis
71 Pioneer Crescent, Bellbowrie, Qld 4070
Opportunities to secure a true Dual-Living property of this appeal in Bellbowrie are few and far between. Set in a sought-after location, 71 Pioneer Crescent presents an exciting opportunity to embrace a relaxed lifestyle in a welcoming family-friendly community. Offering a versatile combination of comfort, space and lifestyle appeal, this is a property that invites you to unwind in your own slice of paradise.

The Primary Family Home:
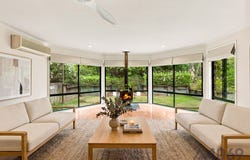
Step inside and discover a home that offers a welcoming atmosphere, comfortable living and plenty of room for the whole family. Immediately you are drawn to the fireplace area surrounded by floor-to-ceiling windows, setting the tone for what is to come. This theme is continued through to the master bedroom which captures stunning views over the tranquil gardens. Thoughtfully designed to balance everyday practicality with relaxed living, the home provides versatile spaces to suit a range of lifestyles. The remaining bedrooms provide flexibility for children, guests and even a home office.

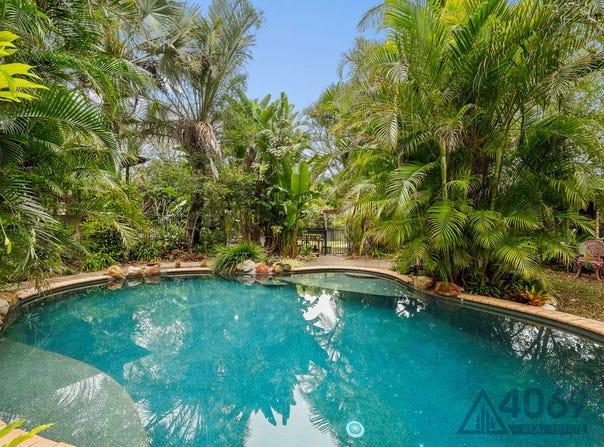
Where this property truly shines is in its private outdoor oasis, offering a relaxed, tropical-inspired setting that feels like a world away from the everyday. Surrounded by lush gardens and established greenery, the sparkling pool provides the perfect place to cool off during the warmer months or unwind with family and friends.

Elevated Tranquil 2nd Dwelling:
Adding incredible versatility is the self-contained second dwelling situated at the rear or the property in a private, elevated position, overlooking the pool and surrounding gardens. Not only is it ideal for multi-generational living with extended family, but also presents the opportunity for visiting guests or those seeking the unique ability to run a home business without impacting the family home. It features soaring 3.4m ceilings, hardwood floors, luxury bathroom and a self-contained kitchen, it is the epitome of something special.

Located just moments from Moggill State School, Moggill Shopping Village, CBD bus routes, and local parks this property represents the pinnacle of family living for many years to come.

Features Main House:
- 4 Bedrooms, Master with Ensuite and Walk-in Robe
- Additional bedrooms with Built-in-robes and plush carpet
- Additional main bathroom
- Kitchen with ample storage and electric cooktop
- Floating timber look flooring and tiles throughout
- Woodburning fireplace in lounge surrounded by stunning floor-to-ceiling windows.
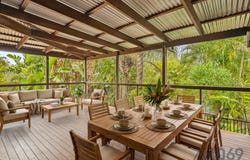
- Extensive outdoor entertaining area
- Saltwater Pool with tropical surrounds
- Surround Sound System
- Split system air-conditioning
- Landscaped yard with established gardens including mature palm trees and large variety of fruit trees
- Fully Fenced Backyard
- 8.3kw solar system
- Garden Shed
- Double remote lockup garage
- Large 1591m2 Block

Elevated Tranquil 2nd Dwelling:
- Stunning kitchen with bi-fold windows, servery and bar
- Wrap around undercover verandah with views to pool and surrounding gardens
- Gorgeous bathroom complete with spa bath, shower and external access
- Soaring 3.4m Ceilings
- Polished hardwood timber floors
- Surround system

This is a rare opportunity to secure a true dual-living family home in a tightly held location.
Contact 4069 Real Estate today to arrange your private inspection or to register your interest.
Property Details
Basic Info
Indoor Feature
Outdoor Feature
Basic Info
Property Type
House
Listing Status
On Market
Parking Spaces
2
Land Size
1,591.00 m2
Building Size
144.00 m2
Solar Panels
Rooms
5 bedroom(s), 3 bathroom(s)
Address
71 Pioneer Crescent, Bellbowrie, Qld 4070
Floorplans and tours
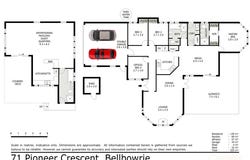
Floorplan

Shawn Lennie
Contact Agent
Email enquiry to 4069 Real Estate - KENMORE
Shawn Lennie
2053 Moggill Road, Kenmore, Qld 4069
What's your enquiry about?
By clicking "Submit", you accept our Privacy Policy and acknowledge that as the agent for this property is located overseas, your information may not be handled in accordance with the privacy laws applicable to this website.
Property ID: 152634148
Original Property ID: 152634148* THIS SERVICE MAY CONTAIN TRANSLATIONS POWERED BY GOOGLE. GOOGLE DISCLAIMS ALL WARRANTIES RELATED TO THE TRANSLATIONS, EXPRESS OR IMPLIED, INCLUDING ANY WARRANTIES OF ACCURACY, RELIABILITY, AND ANY IMPLIED WARRANTIES OF MERCHANTABILITY, FITNESS FOR A PARTICULAR PURPOSE AND NONINFRINGEMENT.
Similar Properties
These similar properties are shown based on the property type and distance to this listing.