


72 Mountain St, The Ponds, NSW 2769
 5
 3
 2
|House
PRICE GUIDE - $1,330,000 TO $1,400,000
PRICE GUIDE - $1,330,000 TO $1,400,000
Published on: 24 Oct 2026
Last updated on: 24 Oct 2026
Property ID: 152710776
Translate to English
Position. Potential. Prime.
72 Mountain St, The Ponds, NSW 2769
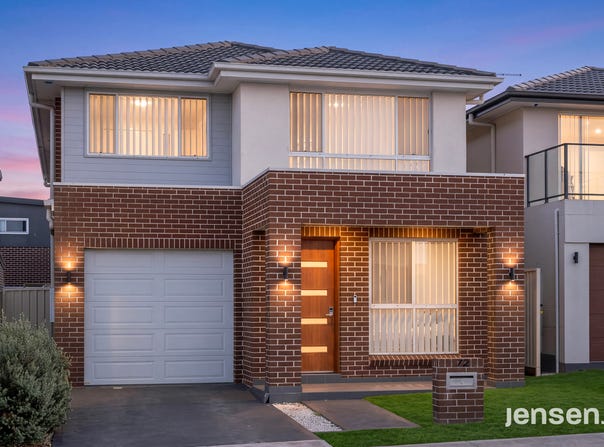
Offering a spacious and thoughtfully designed floorplan, this impressive five bedroom residence delivers the perfect balance of comfort, functionality and versatility. With multiple living areas spread across two levels, generous accommodation and a practical layout, this home is ideal for growing families seeking space in the heart of The Ponds.

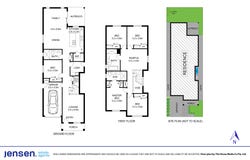
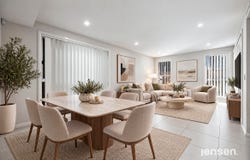
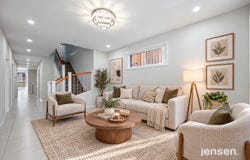
Designed with everyday living in mind, the ground floor features a separate formal lounge upon entry, flowing through to an expansive open plan family and dining area. The well appointed kitchen sits at the heart of the home, complete with an island bench, walk in pantry and ample storage, overlooking the main living spaces and adjoining alfresco area.

A fifth bedroom and full bathroom on the ground floor provide excellent flexibility for guests, extended family or those seeking a convenient downstairs bedroom.

Upstairs, a generous rumpus room creates an additional living space, ideal as a children's retreat or second lounge. Four well proportioned bedrooms complete the upper level, including a master suite with its own ensuite and built-in wardrobe.

Property Highlights:

-Five generously sized bedrooms across two levels, all with built-in wardrobes
-Master bedroom complete with private ensuite
-Ground-floor bedroom and full bathroom, ideal for guests or multigenerational living
-Multiple living areas including a formal lounge, open-plan family and dining area, and upstairs rumpus
-Spacious kitchen featuring an island bench, walk-in pantry and ample storage
-Two full bathrooms plus master ensuite
-Covered alfresco area, perfect for outdoor dining and entertaining
-Internal laundry with convenient access to the kitchen and living areas
-Single lock-up garage with internal access and additional storage
-Functional floorplan offering excellent separation between living and accommodation

Location Highlights:

-Convenient access to local parks, playgrounds, walking tracks and everyday amenities.
-Close to The Ponds Shopping Centre, cafés and local conveniences
-Easy access to nearby schools and childcare facilities
-Convenient to Tallawong, Schofields and Rouse hill Metro Station and local bus services
-Short drive to Rouse Hill Town Centre and its extensive shopping, dining and entertainment options
-Surrounded by established parks, recreational facilities and family friendly open spaces

DISCLAIMER: While Jensen Estate Agents has taken all reasonable care in preparing this information and endeavored to ensure its accuracy, neither the agency nor the vendor accepts responsibility or liability for any errors, inaccuracies or omissions. Please note that some images have been digitally and incorporate virtual furniture and styling for presentation purposes. No alterations have been made to the property's structural features, fixtures or finishes outside of brightening filters and lawn mowing.
Property Details
Basic Info
Indoor Feature
Outdoor Feature
Basic Info
Property Type
House
Listing Status
On Market
Parking Spaces
2
Land Size
251.00 m2
Rooms
5 bedroom(s), 3 bathroom(s)
Address
72 Mountain St, The Ponds, NSW 2769
Floorplans and tours
Floorplan

Marguerite Jensen
Contact Agent
Email enquiry to Jensen Estate Agents
Marguerite Jensen
403/14 Lexington Drive, Bella Vista, NSW 2153
What's your enquiry about?
By clicking "Submit", you accept our Privacy Policy and acknowledge that as the agent for this property is located overseas, your information may not be handled in accordance with the privacy laws applicable to this website.
Property ID: 152710776
Original Property ID: 152710776* THIS SERVICE MAY CONTAIN TRANSLATIONS POWERED BY GOOGLE. GOOGLE DISCLAIMS ALL WARRANTIES RELATED TO THE TRANSLATIONS, EXPRESS OR IMPLIED, INCLUDING ANY WARRANTIES OF ACCURACY, RELIABILITY, AND ANY IMPLIED WARRANTIES OF MERCHANTABILITY, FITNESS FOR A PARTICULAR PURPOSE AND NONINFRINGEMENT.
Similar Properties
These similar properties are shown based on the property type and distance to this listing.