


73/9 Irving Street, Phillip, ACT 2606
 2
 2
 2
|Apartment
$629,000
$629,000
Published on: 21 Oct 2026
Last updated on: 23 Oct 2026
Property ID: 152691592
Translate to English
An impressive 101m² of combined living with a corner position and wraparound balcony
73/9 Irving Street, Phillip, ACT 2606
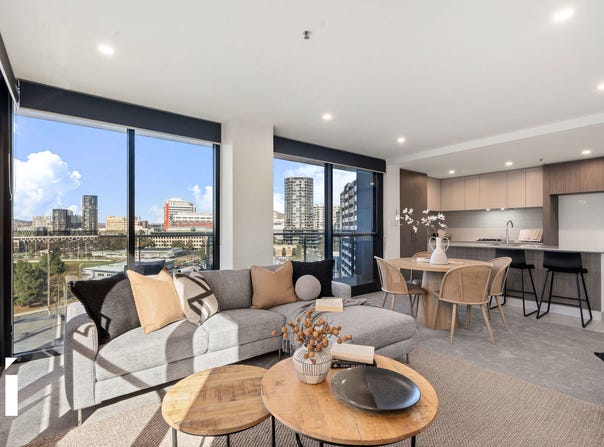
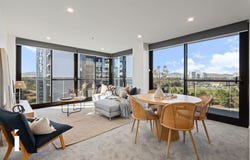
Occupying a desirable corner position and offering a generous 101m² of combined internal and external living, this spacious two bedroom apartment enjoys abundant natural light, a substantial wraparound balcony and lovely views across Woden and the surrounding hills. The corner design allows windows to extend along two sides of the living area, bringing in additional natural light, opening up wider views and improving natural ventilation, while the full-height windows and sliding doors make the most of the elevated position and easterly aspect.

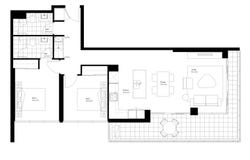
Offering 84m² of internal living, the thoughtfully designed floor plan includes a formal entrance hallway that provides separation between the entry and main living spaces. The generously proportioned open plan living and dining area enjoys an easterly aspect, with multiple sliding doors opening onto the substantial 16m² balcony. Extending around two sides of the apartment, the balcony provides excellent space for outdoor entertaining while offering different perspectives of the surrounding landscape and Woden Town Centre.

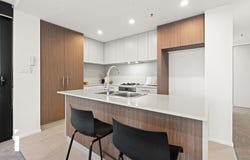
The kitchen is equally impressive in scale, with a large freestanding island bench and breakfast bar, quality Smeg appliances and extensive cabinetry. Its generous proportions make it highly functional, while the open layout keeps it connected with the adjoining living and dining areas.

Both bedrooms are well proportioned and positioned separately from the main living area, enjoying an elevated outlook through full-height windows. Both bathrooms are beautifully finished with full-height tiling, wall-hung vanities and quality fittings, while double-glazed windows throughout and split system reverse-cycle heating and cooling provide year-round comfort.

Residents of Oaks Arbour also enjoy access to an excellent selection of facilities, including an outdoor swimming pool, a gym and a BBQ and entertaining area. The location places Westfield Woden, cafés, restaurants and public transport within easy reach, offering the convenience of town centre living together with the space, natural light and elevated outlook that make this apartment so appealing.

Features:
- Desirable eighth floor corner position offering additional natural light, wider outlooks and improved natural ventilation
- Generous 101m² of combined internal and external living, comprising 84m² internally and a 16m² balcony
- Easterly aspect to the main open plan living area, capturing beautiful morning sunlight
- Spacious open plan living and dining area surrounded by full-height windows and sliding doors
- Substantial wraparound balcony with ample space for outdoor entertaining and elevated views across Woden and the surrounding hills
- Multiple sliding doors providing excellent connectivity between the internal living spaces and balcony
- Formal entrance hallway providing separation and privacy from the main living area
- Generously proportioned kitchen featuring a large freestanding island bench with breakfast bar
- Quality Smeg appliances complemented by extensive cupboards
- Spacious main bedroom with full-height windows, elevated outlook and private ensuite
- Two well-proportioned bedrooms positioned separately from the main living area
- Both bathrooms beautifully finished with full-height tiling, wall-hung vanity units and quality fittings
- Double-glazed windows throughout providing improved thermal and acoustic insulation
- Split system reverse-cycle heating and cooling for year-round comfort
- Two basement car spaces and storage enclosure
- Convenient lift access providing easy access to the apartment
- Excellent residents' facilities including an outdoor swimming pool, sun lounges, gym and BBQ entertaining area
- Highly convenient location within easy reach of Westfield Woden, cafés, restaurants and public transport

Figures:
Strata levies: $5,700 p.a approx
Rates: $1,900 p.a approx
Land tax (investors only): $2,300 p.a approx
Built: 2021

Disclaimer: All care has been taken in the preparation of this marketing material, and details have been obtained from sources we believe to be reliable. Independent Property Group does not however guarantee the accuracy of the information, nor accept liability for any errors. Interested persons should rely solely on their own enquiries.
Property Details
Basic Info
Basic Info
Property Type
Apartment
Listing Status
On Market
Parking Spaces
2
Building Size
101.00 m2
EER (Energy Efficiency Rating)
6
Rooms
2 bedroom(s), 2 bathroom(s)
Address
73/9 Irving Street, Phillip, ACT 2606
Floorplans and tours
Floorplan

Nicholas Jacob

Mark Wolens
Independent Property Group South
18-24 Townshend Street, Phillip, ACT 2606
Get in touch
Contact Agent
Email enquiry to Independent Property Group South
Nicholas Jacob
Mark Wolens
18-24 Townshend Street, Phillip, ACT 2606
What's your enquiry about?
By clicking "Submit", you accept our Privacy Policy and acknowledge that as the agent for this property is located overseas, your information may not be handled in accordance with the privacy laws applicable to this website.
Property ID: 152691592
Original Property ID: 152691592* THIS SERVICE MAY CONTAIN TRANSLATIONS POWERED BY GOOGLE. GOOGLE DISCLAIMS ALL WARRANTIES RELATED TO THE TRANSLATIONS, EXPRESS OR IMPLIED, INCLUDING ANY WARRANTIES OF ACCURACY, RELIABILITY, AND ANY IMPLIED WARRANTIES OF MERCHANTABILITY, FITNESS FOR A PARTICULAR PURPOSE AND NONINFRINGEMENT.
Similar Properties
These similar properties are shown based on the property type and distance to this listing.