


73 Quinns Lane, South Nowra, NSW 2541
 7
7 4
4 2
2|House
Offers Invited
Offers Invited
Published on: 24 Sep 2026
Last updated on: 13 Oct 2026
Property ID: 152419880
Translate to English
THE HEIGHT OF LUXURY LIVING
73 Quinns Lane, South Nowra, NSW 2541
Presented by Liam Tebbutt and Caitlin Steinhour of One Agency Elite Property Group.

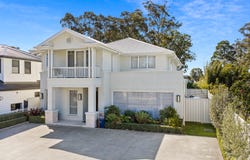
Grand in scale and beautifully resolved in every detail, 73 Quinns Lane delivers a level of design and finish that reveals itself the further you move through the home. Behind its commanding façade lies an extraordinary seven-bedroom offering, combining an expansive five-bedroom residence with a completely separate two-bedroom granny flat, all surrounded by landscaped gardens on 753m². From the architecture and bespoke interiors to the resort-like entertaining spaces, this is a home created to make an impression.


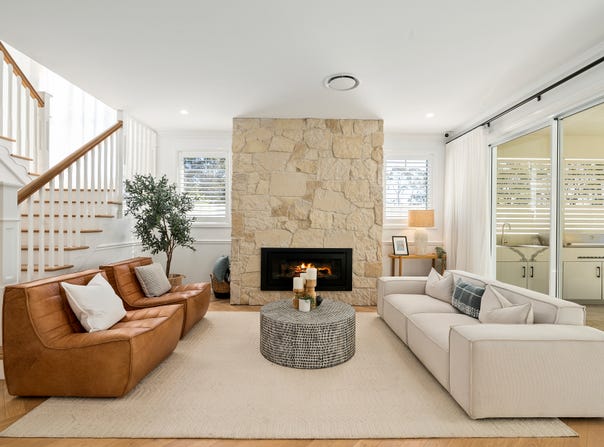
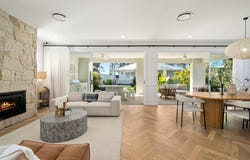
The interiors showcase the level of consideration carried throughout the home. Coffered ceilings on entrance, statement pendant lighting, detailed wall panelling, plantation shutters and beautifully profiled staircase detailing introduce a refined aesthetic, while herringbone timber flooring leads through to the expansive kitchen, dining and family domain. Here, a floor-to-ceiling stone feature wall and Rinnai gas fireplace form a spectacular centrepiece, complemented by expansive glass sliders that open almost entirely to the grand alfresco.


The kitchen continues the statement with a sweeping 40mm stone island, profiled cabinetry, glass-fronted overheads, textured splashbacks and premium Smeg appliances, alongside concealed Miele refrigeration and a beautifully appointed butler's pantry. Designed to entertain on a grand scale, the living space flows directly to a stone-tiled alfresco with an integrated Beefeater barbecue, undermounted outdoor sink and built-in storage, before continuing to landscaped gardens and a dedicated fire pit. A separate theatre with custom cabinetry and VJ panelling, together with an additional upstairs leisure retreat, provides even more space to relax and entertain.


Upstairs, the master suite enjoys private balcony access, pendant bedside lighting, sheer curtains and an extensively fitted his-and-hers walk-in wardrobe, leading into a luxurious ensuite with freestanding bath, twin vessel basins, feature tiling and an oversized dual-head shower. The remaining wet areas are equally striking, pairing floor-to-ceiling tiling with stone-topped vanities, frameless showers, recessed niches and statement feature walls, while fitted wardrobes, wallpaper and considered finishes give each bedroom its own character.


Privately positioned beyond the main residence, the two-bedroom granny flat is a beautifully finished home in its own right. A stone-topped kitchen with profiled cabinetry and Smeg appliances connects with the living and dining space, while timber wall panelling, ducted air conditioning and a beautifully finished bathroom continue the quality of the main home. Both bedrooms feature built-in wardrobes and direct sliding-door access to the rear alfresco, creating genuine independence for extended family, adult children or guests.


Key features:

- Clarendon Homes display residence on a landscaped 753m² parcel
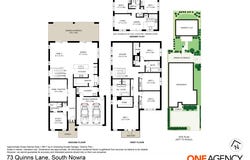
- Five-bedroom main residence plus separate two-bedroom granny flat
- Seven bedrooms, four bathrooms, double garage and multiple living zones
- Designer kitchen with 40mm stone, Smeg appliances, concealed Miele refrigeration and butler's pantry
- Herringbone timber flooring, custom joinery, wall panelling, plantation shutters and statement lighting
- Dedicated theatre and upstairs leisure retreat with bespoke cabinetry and stone finishes
- Grande alfresco with integrated Beefeater barbecue, outdoor kitchen and landscaped fire pit area
- Ducted air conditioning to both residences, Rinnai gas fireplace, gas cooking and gas hot water
Property Details
Basic Info
Indoor Feature
Outdoor Feature
Basic Info
Property Type
House
Listing Status
On Market
Parking Spaces
2
Land Size
753.00 m2
Building Size
364.00 m2
Solar Panels
Water Tank
Grey Water System
Rooms
7 bedroom(s), 4 bathroom(s)
Address
73 Quinns Lane, South Nowra, NSW 2541
Floorplans and tours
Floorplan

Liam Tebbutt

Caitlin Steinhour
Proudly servicing the Illawarra and Shoalhaven regions., Nowra, NSW 2541
Get in touch
Contact Agent
Email enquiry to One Agency Elite Property Group
Liam Tebbutt
Caitlin Steinhour
Proudly servicing the Illawarra and Shoalhaven regions., Nowra, NSW 2541
What's your enquiry about?
By clicking "Submit", you accept our Privacy Policy and acknowledge that as the agent for this property is located overseas, your information may not be handled in accordance with the privacy laws applicable to this website.
Property ID: 152419880
Original Property ID: 152419880* THIS SERVICE MAY CONTAIN TRANSLATIONS POWERED BY GOOGLE. GOOGLE DISCLAIMS ALL WARRANTIES RELATED TO THE TRANSLATIONS, EXPRESS OR IMPLIED, INCLUDING ANY WARRANTIES OF ACCURACY, RELIABILITY, AND ANY IMPLIED WARRANTIES OF MERCHANTABILITY, FITNESS FOR A PARTICULAR PURPOSE AND NONINFRINGEMENT.
Similar Properties
These similar properties are shown based on the property type and distance to this listing.