


75 Brinsley Avenue, Schofields, NSW 2762
 5
5 4
4 1
1|House
Contact Agent
Published on: 19 Sep 2026
Last updated on: 09 Oct 2026
Property ID: 152374416
Translate to English
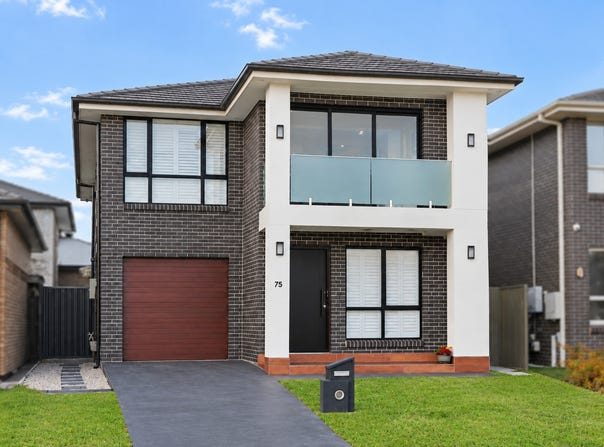
Luxury Contemporary Family Living in a Prime Location, Close to All Amenities
75 Brinsley Avenue, Schofields, NSW 2762
The Vintage Property Group Real Estate proudly presents this exceptional double-storey residence in the highly sought-after suburb of (Tallawong) Schofields.

From the moment you step through the grand entrance, this immaculate family home makes an unforgettable impression. Showcasing contemporary architectural design, clean modern lines, premium finishes and an intelligently planned layout, every detail has been carefully considered to deliver outstanding comfort, style and functionality.

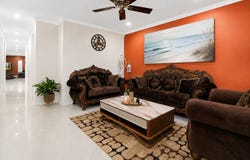
Beautifully appointed interiors are filled with natural light, while high ceilings and acoustic sound-deadening insulation to the first floor enhance the home's sense of quality and privacy.

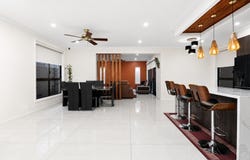
At the heart of the residence is a spacious open-plan living and dining zone that flows effortlessly to the outdoor alfresco and landscaped backyard, creating the perfect environment for family living and year-round entertaining.
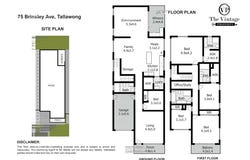
Offering five generously sized bedrooms, including two luxurious master suites, multiple living areas, a separate study and an impressive outdoor kitchen, this remarkable home has been designed for families who refuse to compromise on space or quality.

Premium Features

~ Five spacious bedrooms offering excellent accommodation for large and growing families.

~ Two impressive master bedrooms, each featuring a private ensuite and walk-in wardrobe.

~ Four beautifully appointed modern bathrooms.

~ High ceilings creating a bright and luxurious sense of space.

~ Acoustic sound-deadening insulation to the first floor for additional comfort and privacy.

~ Two generous open-plan living areas plus a dedicated dining space.

~ Stylish freestanding staircase providing an impressive architectural centrepiece.

~ Designer kitchen featuring 40mm Calacatta-style stone benchtops, excellent storage and a generous walk-in pantry.

~ Quality 5-burner gas cooktop and stainless-steel appliances.

~ Freestanding bathroom vanities complemented by 40mm stone benchtops.

~ Spacious covered alfresco with a well-appointed outdoor kitchen, ideal for entertaining family and friends.

~ Spacious timber-look decking in the backyard, creating additional usable outdoor space ideal for entertaining, relaxing and family gatherings.

~ Separate study/home office, perfect for working from home.

~ 4-zone ducted air conditioning with Wi-Fi control for year-round comfort.

~ Ceiling fans installed throughout the bedrooms and living areas.

~ Beautifully maintained front landscaping with a low-maintenance backyard.

~ Approximately 13kW solar panel system, helping improve household energy efficiency.

~ Security alarm system plus eight security cameras for additional peace of mind.

~ 7-stage reverse osmosis drinking-water system providing purified, great-tasting water directly from the kitchen tap.

~ 3-stage whole-house water filtration system connected to the mains, helping filter the water supply throughout the entire home.


Prime Schofields Location

Enjoy exceptional convenience with schools, parks, shopping and transport all within easy reach:

Location Highlights – Schools & Education

~ Schofields Public School approx - 460m

~ Galungara Public School approx - 640m

~ St Joseph's Primary School approx - 1.4km

~ Santa Sophia Catholic College – approx. 1.6km.

~ St John Paul II Catholic College approx - 1.6km.

~ Riverstone High School approx - 1.8km

~ Ngarra Christian College approx - 2.0km.

~ Approx. 1.0km to Schofields Park

~ Wyndham College approx - 6.1km

~ Approx. 1.5km to Schofields Train Station

~ Approx. 1.7km to Schofields Shopping Village

~ Approx. 3.1km to Tallawong Metro Station

~ Approx. 4.7km to Rouse Hill Town Centre and Metro Station

All distances, travel times and nearby amenity locations are approximate only. Buyers are encouraged to conduct their own research and make independent enquiries to verify all information.

Combining luxurious finishes, generous proportions, modern technology and outstanding indoor-outdoor entertaining, this is a residence that truly ticks all the boxes.

A home of this calibre deserves to be experienced in person. We highly recommend your inspection.

For further information or to arrange a private inspection, please contact:
Jaspreet Singh - 0468 878 008  Gurbeer Brar 0478 960 007

Disclaimer:
All information contained in this advertisement has been provided to The Vintage Property Group Gregory Hills by the vendor and other sources believed to be reliable. While every effort has been made to ensure its accuracy, we do not warrant or guarantee that the information is complete or correct. Interested parties are advised to make their own enquiries and conduct independent due diligence before making any decision in relation to the property. All photographs, floorplans, maps, measurements and images are for marketing and illustrative purposes only
Property Details
Basic Info
Indoor Feature
Outdoor Feature
Basic Info
Property Type
House
Listing Status
On Market
Parking Spaces
1
Solar Panels
Water Tank
Rooms
5 bedroom(s), 4 bathroom(s)
Address
75 Brinsley Avenue, Schofields, NSW 2762
Floorplans and tours
Floorplan

Jaspreet Singh

Gurbeer Brar
SHOP 11 51-59 RODEO RD, Gregory Hills, NSW 2557
Get in touch
Contact Agent
Email enquiry to The Vintage Property Group - GREGORY HILLS
Jaspreet Singh
Gurbeer Brar
SHOP 11 51-59 RODEO RD, Gregory Hills, NSW 2557
What's your enquiry about?
By clicking "Submit", you accept our Privacy Policy and acknowledge that as the agent for this property is located overseas, your information may not be handled in accordance with the privacy laws applicable to this website.
Property ID: 152374416
Original Property ID: 152374416* THIS SERVICE MAY CONTAIN TRANSLATIONS POWERED BY GOOGLE. GOOGLE DISCLAIMS ALL WARRANTIES RELATED TO THE TRANSLATIONS, EXPRESS OR IMPLIED, INCLUDING ANY WARRANTIES OF ACCURACY, RELIABILITY, AND ANY IMPLIED WARRANTIES OF MERCHANTABILITY, FITNESS FOR A PARTICULAR PURPOSE AND NONINFRINGEMENT.
Similar Properties
These similar properties are shown based on the property type and distance to this listing.