


753 San Mateo Avenue, Mildura, Vic 3500
LATEST
 4
4 2
2 3
3|House
$850,000 - $900,000
$850,000 - $900,000
Published on: 08 Oct 2026
Last updated on: 08 Oct 2026

Property ID: 152469572
Translate to English
The Brief: Space, Style and Something for Everyone
753 San Mateo Avenue, Mildura, Vic 3500
It's Addressed:


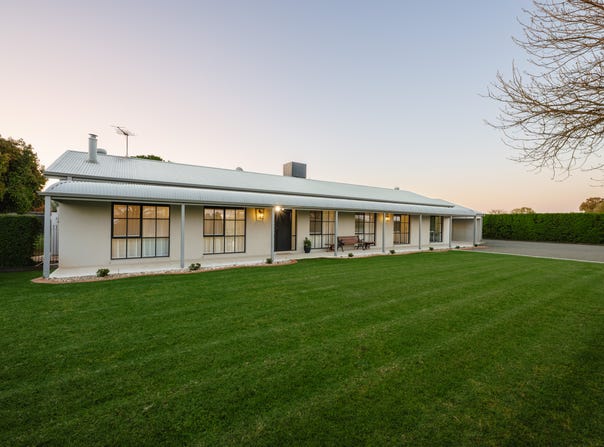
Set on approximately 2,000m² behind an electric gate, manicured lawns and established hedging
introduce a beautifully presented four-bedroom home with a rendered façade and feature black
French Provincial-style windows.


Inside, French Provincial-inspired cabinetry gives the kitchen its character, paired with an induction
cooktop, wall oven and grill, dishwasher and excellent workspace. Sheer curtains and plantation
shutters continue throughout, adding warmth and softness to the interiors.


The main living area can be closed off behind a feature glass door, creating a private theatre-style space with surround sound, feature wall and a glass-fronted fireplace. The master bedroom includes
a walk-in robe and ensuite with floor-to-ceiling tiles, while three additional bedrooms provide
flexibility for the family, with built-in robes to two. The main bathroom includes a bath, while ceiling
fans, ducted reverse cycle, split systems and a coonara wood heater ensure year-round comfort.


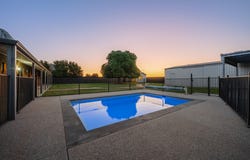
Outside, the property offers just as much. A swimming pool sits alongside an entertaining area,
creating a great setup for warmer months and family gatherings. A separate studio with bathroom
facilities, split system and ceiling fan adds genuine flexibility as a home office, hobby room or
additional retreat.


The shedding is another major feature. Large and highly functional, it includes a mezzanine, wood
heater, evaporative air conditioning, plumbing and its own bar, making it suitable for far more than
simple storage. There is also separate caravan storage, with further shedding positioned behind for
additional equipment, tools or recreational gear.


A feature tree, brick pathways and a neat backyard tie the outdoor areas together, while town water
adds further practicality.


Key features include:

• Approx. 2,000m² allotment with four-bedroom home

• French Provincial-inspired kitchen with induction cooking

• Swimming pool with solar heating blanket and adjoining entertaining area

• Separate studio with bathroom facilities, split system and ceiling fan

• Large shed with mezzanine, wood heater, evaporative air conditioning and bar, plus separate

caravan storage and additional shedding


For families wanting more than just a larger home, 753 San Mateo Avenue offers a combination that
is hard to find in one property. The pool, studio, shedding, entertaining areas and generous outdoor
space each add something different, giving everyone in the household a part of the property they
can enjoy.


For more Real Estate in Mildura, contact your Area Specialist.


Note: Every care has been taken to verify the accuracy of the details in this advertisement, however,

we cannot guarantee its correctness. Prospective purchasers are requested to take the necessary

action to satisfy themselves with any pertinent matters.
Property Details
Basic Info
Basic Info
Property Type
House
Listing Status
On Market
Parking Spaces
3
Land Size
2,000.00 m2
Building Size
223.00 m2
Rooms
4 bedroom(s), 2 bathroom(s)
Address
753 San Mateo Avenue, Mildura, Vic 3500
Floorplans and tours
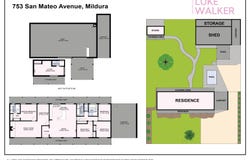
Floorplan
Agent price guide


Luke Walker
Contact Agent
Email enquiry to Area Specialist - Victoria
Luke Walker
Shop 2, 43-47 Fiveways Boulevard, Keysborough, Vic 3173
What's your enquiry about?
By clicking "Submit", you accept our Privacy Policy and acknowledge that as the agent for this property is located overseas, your information may not be handled in accordance with the privacy laws applicable to this website.
Property ID: 152469572
Original Property ID: 152469572* THIS SERVICE MAY CONTAIN TRANSLATIONS POWERED BY GOOGLE. GOOGLE DISCLAIMS ALL WARRANTIES RELATED TO THE TRANSLATIONS, EXPRESS OR IMPLIED, INCLUDING ANY WARRANTIES OF ACCURACY, RELIABILITY, AND ANY IMPLIED WARRANTIES OF MERCHANTABILITY, FITNESS FOR A PARTICULAR PURPOSE AND NONINFRINGEMENT.
Similar Properties
These similar properties are shown based on the property type and distance to this listing.