


76 Southgate Drive, Leneva, Vic 3691
LATEST
 4
4 2
2 2
2|House
$1,250,000
$1,250,000
Published on: 09 Oct 2026
Last updated on: 09 Oct 2026
Property ID: 152542288
Translate to English
DESIGNED FOR FAMILIES, BUILT WITHOUT COMPROMISE
76 Southgate Drive, Leneva, Vic 3691
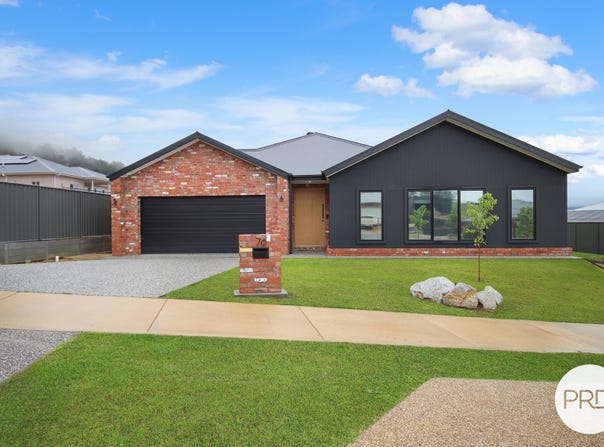
Incorporating a thoughtful floor plan, a modern colour palette, polished concrete floors and generous light filled spaces, 76 Southgate Drive presents as an 'as new' family home finished to the highest of standards.

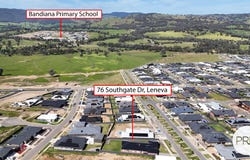
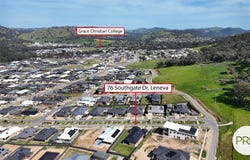
Sitting on a desirable allotment of approximately 1,178m2, the home encompasses panoramic mountain views and ample yard for those seeking space to enjoy the outdoors or store a caravan / boat etc.

Constructed by Lewis Dickson Homes, the property offers:

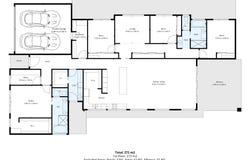
- Four oversized bedrooms; master with large walk-in robe and additional rooms with built-in robes. All with ceiling fans.
- The master bedroom is serviced by an ensuite bathroom with walk-in shower, freestanding bath, double vanities and separate toilet.
- The centre of the home is based around the sleek kitchen with double ovens, integrated microwave, two drawer dishwasher, stone benchtops, 900mm gas cook top and walk-in pantry.
- The vaulted ceiling continues from the kitchen over the dining and living area and through to the covered outdoor entertaining space that offers water and gas points.
- A separate living space is located adjacent to the children's bedrooms.
- The home office lies at the front of the home and enables 'work from home' options with its built-in cabinetry.
- The main bathroom is supported by the powder room and separate toilet.
- A walk-in linen cupboard is located off the laundry plus additional storage sits throughout the home, including a well appointed mud room.
- Ducted evaporative cooling and ducted gas heating service the property.
- The double garage includes automatic door and internal access.
- Outside the home includes landscaped grounds and gated access to the rear yard.

Council Rates: $3,435.25 approximate per annum.

Disclaimer: All information provided has been gathered with care from sources believed to be reliable; however, neither the vendor nor the agent makes any warranty as to its accuracy, completeness, or currency. Interested parties should not rely solely on these particulars and are advised to conduct their own independent enquiries, inspections, and verification to satisfy themselves of all relevant details.
Property Details
Basic Info
Basic Info
Property Type
House
Listing Status
On Market
Parking Spaces
2
Land Size
1,178.00 m2
Building Size
272.00 m2
Rooms
4 bedroom(s), 2 bathroom(s)
Address
76 Southgate Drive, Leneva, Vic 3691
Floorplans and tours
Floorplan
Agent price guide


Matt Sharp
Contact Agent
Email enquiry to PRD Albury-Wodonga
Matt Sharp
Suite 3, Ground Floor, 429 Swift Street, Albury, NSW 2640
What's your enquiry about?
By clicking "Submit", you accept our Privacy Policy and acknowledge that as the agent for this property is located overseas, your information may not be handled in accordance with the privacy laws applicable to this website.
Property ID: 152542288
Original Property ID: 152542288* THIS SERVICE MAY CONTAIN TRANSLATIONS POWERED BY GOOGLE. GOOGLE DISCLAIMS ALL WARRANTIES RELATED TO THE TRANSLATIONS, EXPRESS OR IMPLIED, INCLUDING ANY WARRANTIES OF ACCURACY, RELIABILITY, AND ANY IMPLIED WARRANTIES OF MERCHANTABILITY, FITNESS FOR A PARTICULAR PURPOSE AND NONINFRINGEMENT.
Similar Properties
These similar properties are shown based on the property type and distance to this listing.