


76 Swan Parade, Warner, Qld 4500
 3
 2
 1
|House
For Sale By Negotiation
For Sale By Negotiation
Published on: 21 Oct 2026
Last updated on: 24 Oct 2026
Property ID: 152691536
Translate to English
Renovated Comfort with Parkside Appeal
76 Swan Parade, Warner, Qld 4500
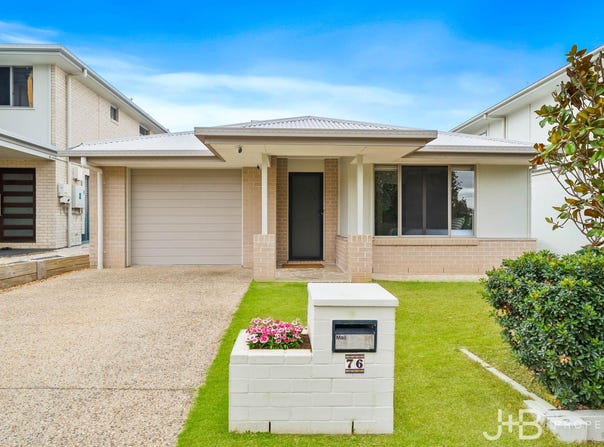
Enjoy a leafy outlook and everyday convenience in this beautifully updated home, directly opposite Sarbi Park, its playground and dog park. With Warner Lakes walking trails just a short stroll away, this inviting residence brings together modern interiors, easy outdoor entertaining and a manageable 321m² allotment.

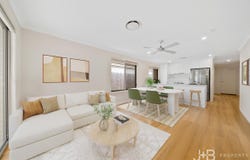
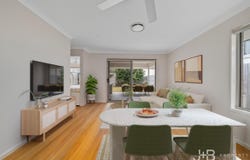
Built in 2014, the single-level home features a renovated kitchen and two stylishly updated bathrooms. Neutral interiors and timber-look flooring create a welcoming feel, complemented by ducted air conditioning and security screens throughout.

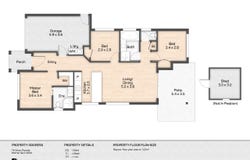
Privately positioned at the front of the home, the master bedroom includes a walk-in robe, ceiling fan and renovated ensuite with floor-to-ceiling tiles, a shaker-style vanity and frameless shower. Two additional bedrooms offer built-in robes and ceiling fans, serviced by a beautifully renovated main bathroom with a deep bathtub, separate shower and separate toilet.

At the centre of the home, the kitchen combines stone benchtops, extensive storage, a generous fridge space and a crisp white tiled splashback. Its connection to the open-plan living and dining area keeps family life and entertaining comfortably connected.

Sliding glass doors open to a covered, tiled alfresco, where a built-in bench with splashback and power provides a practical setting for barbecue preparation and outdoor gatherings.

The private backyard offers room for children and pets to enjoy, with established greenery, an included swing set and an extra-large garden shed. Pedestrian side access adds convenience, while the compact grounds keep ongoing upkeep manageable.

Whether you're starting out, seeking a simpler lifestyle or adding to your investment portfolio, this thoughtfully updated home offers comfort and convenience in a sought-after Warner setting.

Property Highlights:

• Single-level brick home with Colorbond roof, built in 2014
• Easy-care 321m² allotment directly opposite Sarbi Park
• Three bedrooms, all with ceiling fans
• Private master suite with walk-in robe and renovated ensuite
• Built-in robes to the two additional bedrooms
• Renovated kitchen with stone benchtops and excellent storage
• Renovated main bathroom with deep bathtub and separate shower
• Floor-to-ceiling tiling and shaker-style vanities in both bathrooms
• Separate toilet
• Open-plan living and dining flowing to the alfresco
• Ducted air conditioning throughout
• Timber-look flooring in the main living areas
• Security screens throughout
• Covered, tiled entertaining area with built-in bench, splashback and power
• Private backyard with established vines and children's swing set
• Extra-large garden shed and pedestrian side access
• Established front hedging and landscaped gardens

Location Highlights:

• Sarbi Park, playground and dog park directly opposite
• Short stroll to Warner Lakes walking trails and recreation areas
• Convenient access to Warner Marketplace, dining, gym, childcare and medical services
• Nearby schools include Genesis Christian College, Strathpine West State School, Bray Park State High School and Holy Spirit School
• Easy access to Cashmere Village, Strathpine Centre and Eatons Hill Hotel
• Within reach of the university campus at Petrie and Brisbane CBD

Contact Jay Joo at J & B Property on 0424 282 893 to arrange your inspection.

Disclaimer:
We have obtained this property information from sources we believe to be reliable; however, we cannot guarantee its accuracy. Prospective buyers are advised to carry out their own investigations.

Disclaimer:
We have obtained this property information from sources we believe to be reliable; however, we cannot guarantee its accuracy. Prospective buyers are advised to carry out their own investigations.
Property Details
Basic Info
Basic Info
Property Type
House
Listing Status
On Market
Parking Spaces
1
Rooms
3 bedroom(s), 2 bathroom(s)
Address
76 Swan Parade, Warner, Qld 4500
Floorplans and tours
Floorplan

Jay Joo
Level 2, 8 Clunies Ross Court, Eight Mile Plains, Qld 4113
Get in touch
Contact Agent
Email enquiry to J & B Property - EIGHT MILE PLAINS
Jay Joo
Level 2, 8 Clunies Ross Court, Eight Mile Plains, Qld 4113
What's your enquiry about?
By clicking "Submit", you accept our Privacy Policy and acknowledge that as the agent for this property is located overseas, your information may not be handled in accordance with the privacy laws applicable to this website.
Property ID: 152691536
Original Property ID: 152691536* THIS SERVICE MAY CONTAIN TRANSLATIONS POWERED BY GOOGLE. GOOGLE DISCLAIMS ALL WARRANTIES RELATED TO THE TRANSLATIONS, EXPRESS OR IMPLIED, INCLUDING ANY WARRANTIES OF ACCURACY, RELIABILITY, AND ANY IMPLIED WARRANTIES OF MERCHANTABILITY, FITNESS FOR A PARTICULAR PURPOSE AND NONINFRINGEMENT.
Similar Properties
These similar properties are shown based on the property type and distance to this listing.