


77 Gawler Terrace, Evanston Park, SA 5116
 5
 2
 2
|House
Best Offers by 3pm Monday 2nd November (USP)
Best Offers by 3pm Monday 2nd November (USP)
Published on: 15 Oct 2026
Last updated on: 21 Oct 2026
Property ID: 152628892
Translate to English
Soaring Architecture With A View
77 Gawler Terrace, Evanston Park, SA 5116
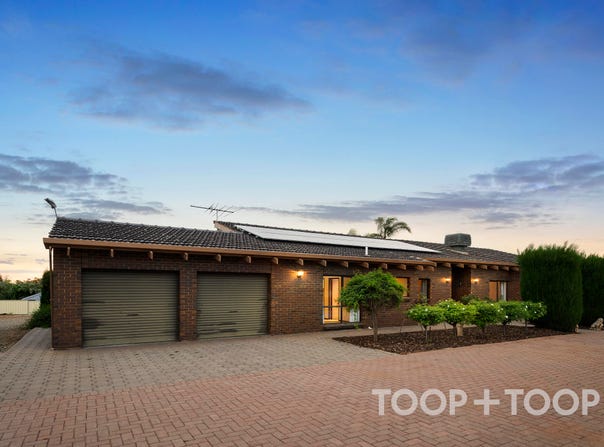
A singular architectural presence on Gawler Terrace, this custom-designed residence celebrates volume, craftsmanship and sweeping views across the surrounding landscape set on approximately 2338sqm of land with further subdivision potential (STCC).

Privately hidden and its low-set brick exterior gives little away; inside, the interiors unfold across an expansive 252sqm of living, with a sequence of generous spaces connected by short staircases and an elevated gallery-style passage.

Soaring raked ceilings reaching heights of up to 6 metres and substantial exposed quality timber beams draw the eye upwards, while full-height windows invite natural light and frame the garden beyond. Exposed brickwork and richly toned timber create a home of remarkable warmth and character.

At the heart of the home, the timber kitchen combines abundant cabinetry with an island bench, double ovens and a walk-in pantry, the double sink overlooking the widespread backyard and garden view. It adjoins a long dining and living zone, where exposed brick, open shelving and a fireplace lend an intimate and cosy contrast to the impressive scale.

The Southern wing offers an array of areas, with a separate lounge and formal dining complemented by the hand-built timber bar, equipped with a plumbing. The ultimate space for relaxed evenings and entertaining. Tucked away you will also find a 5th room perfectly suited as a study with a loft above, or the dream childhood bedroom with two levels to climb and play.

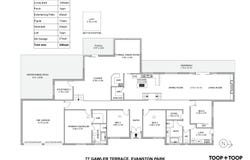
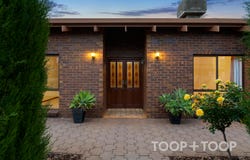
The primary bedroom is generously proportioned and privately arranged with a walk-in robe and ensuite, overlooking the rose bushes and established front gardens. The three additional bedrooms sit within the elevated level, thoughtfully arranged alongside the main bathroom, separate WC, family laundry and with substantial storage.

Across the layout, generous proportions and considered separation support both everyday comfort and moments shared with family and friends.

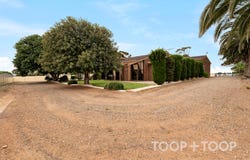
Outdoors, the home continues to impress. A substantial entertaining patio, pergola and long verandah create a choice of settings, while established greenery softens the strong architectural lines. Slow down to take in the fresh air and private scenery of the open views, natural settings and sunsets.

An extensive wrap-around side driveway provides exceptional access and practicality, adding to the double garage and offering generous room for vehicle movement and parking.

Distinctive, substantial and beautifully connected to its outlook, 77 Gawler Terrace is a home shaped by enduring materials and a confident architectural vision.

+ Architecturally custom designed residence up to five bedrooms
+ High raked timber ceilings and exposed brickwork
+ Multiple living and dining spaces
+ Timber bar with plumbing
+ Elevated loft
+ Solar panels
+ Ducted cooling
+ Combustion heater
+ Mains sewer, water and gas connections
+ Immaculately maintained
+ Expansive outdoors featuring established gardens, patio, pergola and verandah
+ Double garage and extensive wrap-around gravelled side driveway

Removed from the chaos of busy city living, this home offers generous open space as far as the eye can see with the convenience of main street Gawler only 1.6km away (approximately).

Enjoy easy access to Gawler Green Shopping Centre, hardware and gardening stores, Trinity College, Xavier College, Gawler & District College. Nearby parks, STARplex sporting and recreation facilities, medical services, Gawler's cafés and historic main street further enhance the appeal, while nearby train stations and major road links including the Northern Expressway provide convenient access to Adelaide.

This is a rare opportunity in the evolving vicinity of Gawler, be sure to take advantage and enquire with Cameron today on 0456 945 566.
Property Details
Basic Info
Indoor Feature
Outdoor Feature
Basic Info
Property Type
House
Listing Status
On Market
Parking Spaces
2
Land Size
2,338.00 m2
Building Size
289.00 m2
Solar Panels
Rooms
5 bedroom(s), 2 bathroom(s)
Address
77 Gawler Terrace, Evanston Park, SA 5116
Floorplans and tours
Floorplan
Video
3D Tour

Contact Agent
Email enquiry to TOOP+TOOP - (RLA 301309)
Cameron Hughes
23-25 The Parade, Norwood, SA 5067
What's your enquiry about?
By clicking "Submit", you accept our Privacy Policy and acknowledge that as the agent for this property is located overseas, your information may not be handled in accordance with the privacy laws applicable to this website.
Property ID: 152628892
Original Property ID: 152628892* THIS SERVICE MAY CONTAIN TRANSLATIONS POWERED BY GOOGLE. GOOGLE DISCLAIMS ALL WARRANTIES RELATED TO THE TRANSLATIONS, EXPRESS OR IMPLIED, INCLUDING ANY WARRANTIES OF ACCURACY, RELIABILITY, AND ANY IMPLIED WARRANTIES OF MERCHANTABILITY, FITNESS FOR A PARTICULAR PURPOSE AND NONINFRINGEMENT.
Similar Properties
These similar properties are shown based on the property type and distance to this listing.