


78 Risk Road, Humpty Doo, NT 0836
LATEST
 6
6 2
2 20
20|House
Price Guide $1,195,000
Price Guide $1,195,000
Published on: 09 Oct 2026
Last updated on: 15 Oct 2026
Property ID: 152577564
Translate to English
Private, practical and picturesque
78 Risk Road, Humpty Doo, NT 0836
Text 78RIS to 0480 001 403 for more property information

Bigger than big and purpose-built for expansive family living, this impressive rural residence delivers an abundance of space, flexibility and infrastructure in a highly sought-after estate.

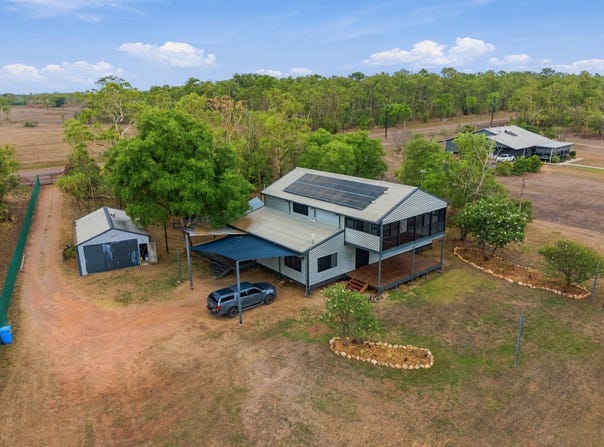
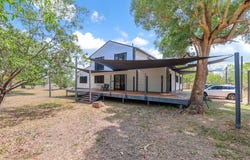
Securely gated from the street, the home is privately screened by established native timber and framed by leafy gardens. A decked front verandah overlooks the yard, creating a peaceful, shaded space to sit back and enjoy the surrounds. Beside the home, covered carport parking accommodates at least two vehicles, with plenty of additional room available, while a nearby workshop shed provides excellent storage for tools, toys and rural essentials. A secure dog run with fencing and a fan is also tucked beside the shed, giving the family pets their own comfortable space.

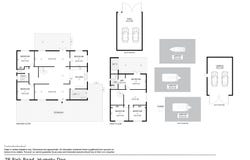
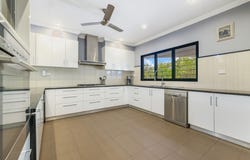
Inside, the ground level is designed with family living in mind. Three bedrooms are serviced by a central bathroom featuring an open vanity, along with a separate toilet. At the heart of the home, the expansive kitchen offers plenty of bench space and preparation areas, with a moveable island adding flexibility for busy family meals and entertaining.

The internal laundry is far more than just a laundry, doubling as a practical mud room with additional storage and plenty of space to drop school bags, shoes and everyday essentials. Multiple living zones across the lower level include separate lounge, dining and family rooms, creating a versatile layout where everyone can spread out while still remaining connected.

A striking spiral staircase leads upstairs to a second family room, providing an additional retreat, kids' zone or relaxed living space. The master suite is a standout, offering a private ensuite, walk-in robe and access to an enclosed balcony complete with an outdoor bath. The perfect place to unwind and enjoy the peaceful surrounds.

Two additional bedrooms are located upstairs, both featuring built-in robes and air-conditioning for year-round comfort.

For those needing serious vehicle accommodation and storage, the rear of the property is exceptionally well equipped. Three additional covered parking bays provide plenty of room for caravans, campers, boats, tractors or extra vehicles, while a second workshop shed with double doors and a PA door completes the impressive rural infrastructure.

Offering exceptional scale, flexibility and practicality, this is a home designed to accommodate the realities of rural family living. There is room for everyone, room for everything, and plenty of opportunity to make the property your own.

Council Rates:  $1,610 per annum (approx)
Date Built: 2018
Area Under Title: 1.12 hectares
Zoning Information: RR (Rural Residential)
Status: Vacant possession
Easements as per title: None found
Property Details
Basic Info
Indoor Feature
Outdoor Feature
Basic Info
Property Type
House
Listing Status
On Market
Parking Spaces
20
Land Size
11,200.00 m2
Rooms
6 bedroom(s), 2 bathroom(s)
Address
78 Risk Road, Humpty Doo, NT 0836
Floorplans and tours
Floorplan
Video

Ethan Lay

Daniel Harris
Real Estate Central Projects/Rural - Top End NT
39 Cavenagh Street, Darwin City, NT 0800
Get in touch
Contact Agent
Email enquiry to Real Estate Central Projects/Rural - Top End NT
Ethan Lay
Daniel Harris
39 Cavenagh Street, Darwin City, NT 0800
What's your enquiry about?
By clicking "Submit", you accept our Privacy Policy and acknowledge that as the agent for this property is located overseas, your information may not be handled in accordance with the privacy laws applicable to this website.
Property ID: 152577564
Original Property ID: 152577564* THIS SERVICE MAY CONTAIN TRANSLATIONS POWERED BY GOOGLE. GOOGLE DISCLAIMS ALL WARRANTIES RELATED TO THE TRANSLATIONS, EXPRESS OR IMPLIED, INCLUDING ANY WARRANTIES OF ACCURACY, RELIABILITY, AND ANY IMPLIED WARRANTIES OF MERCHANTABILITY, FITNESS FOR A PARTICULAR PURPOSE AND NONINFRINGEMENT.
Similar Properties
These similar properties are shown based on the property type and distance to this listing.